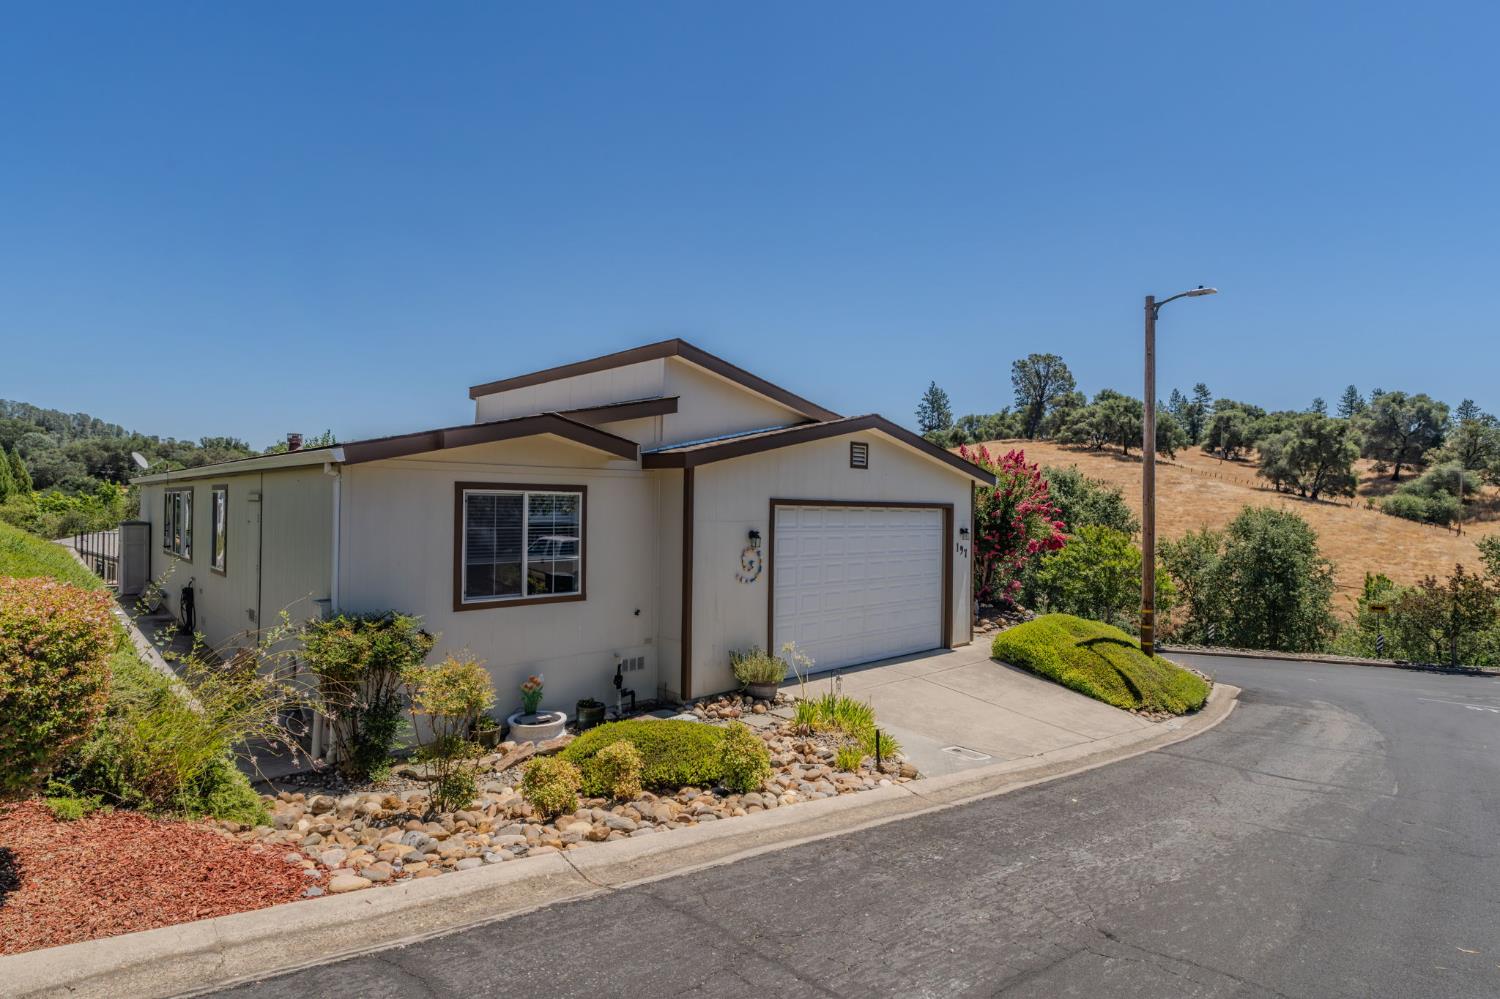
Single-story home with a two-car garage, rock garden, and dry hills behind it.
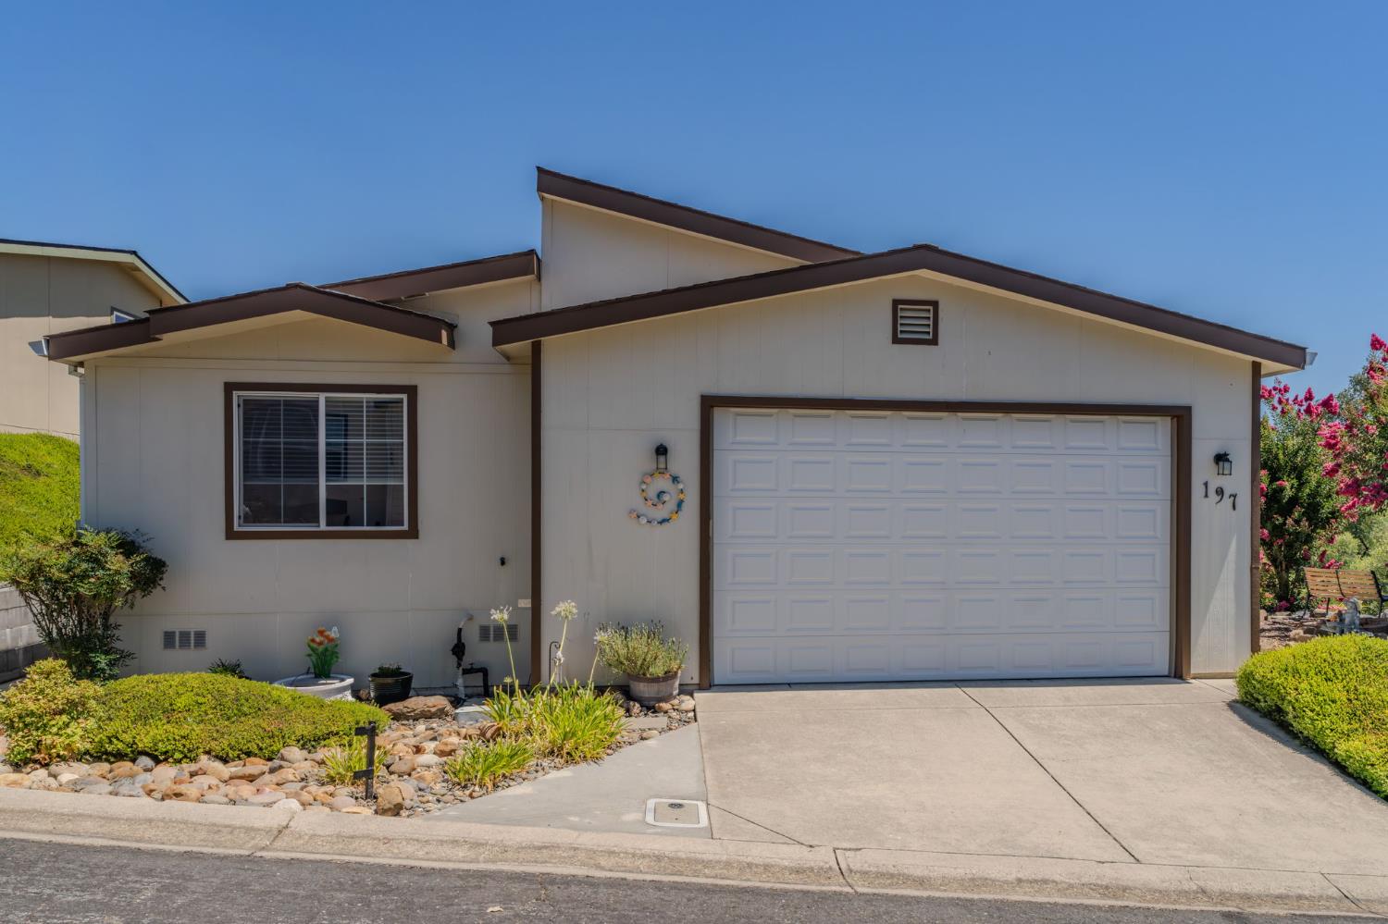
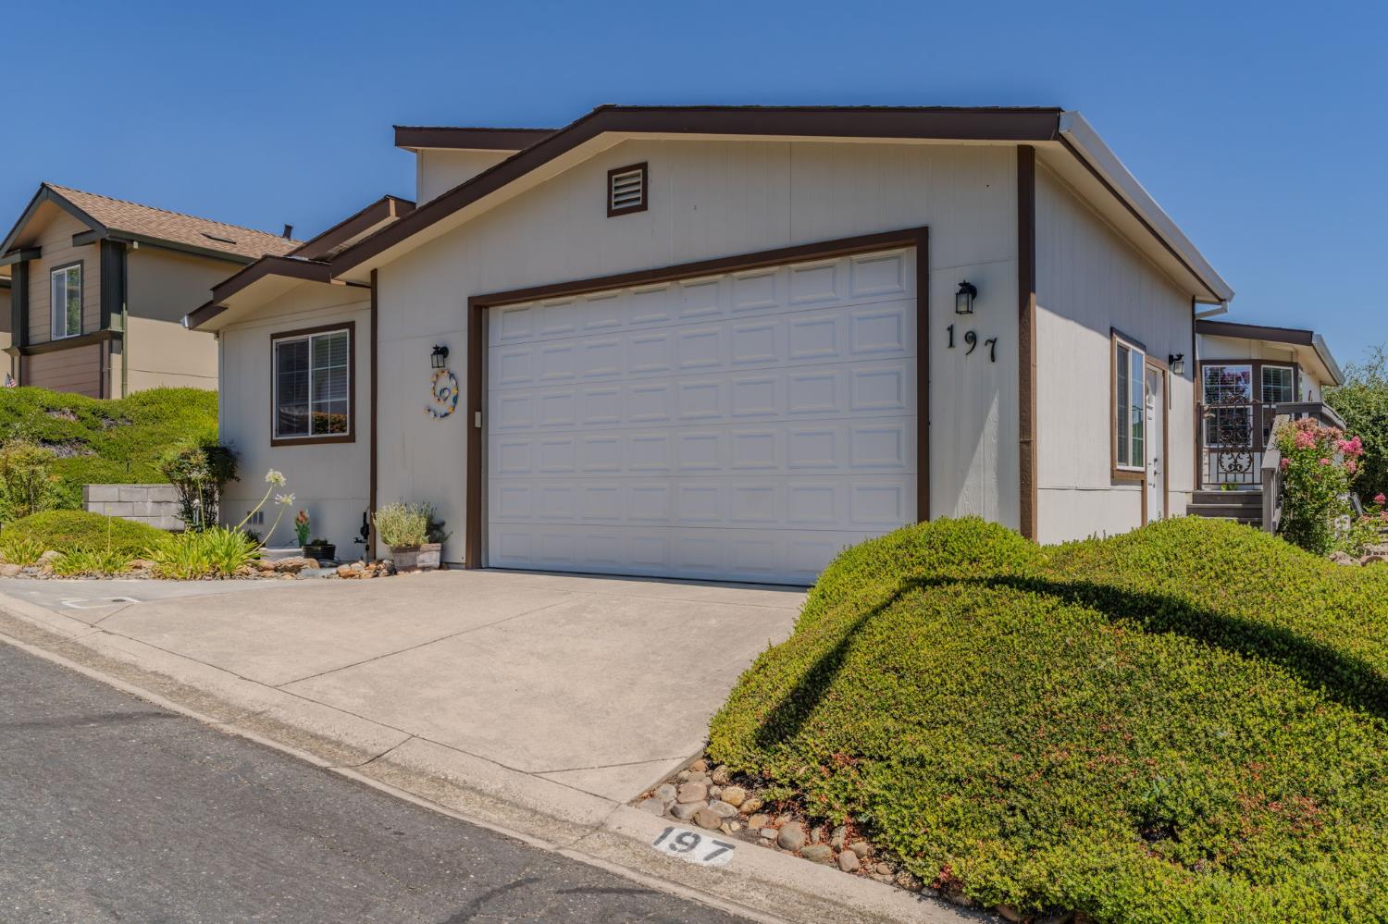
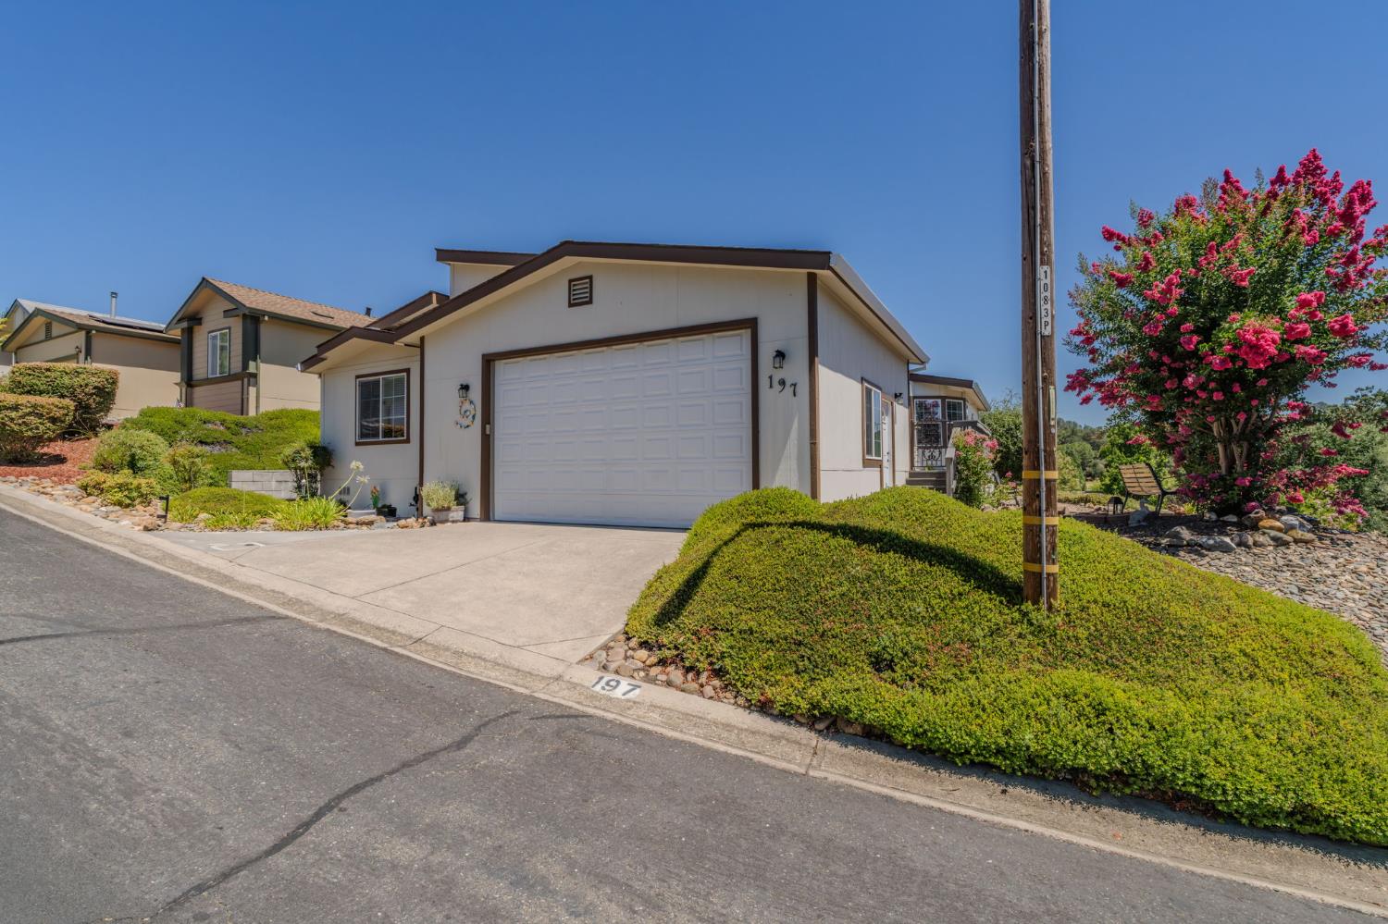
Single-story home with a wide garage, landscaped rock beds, and house number 197 beside the garage.
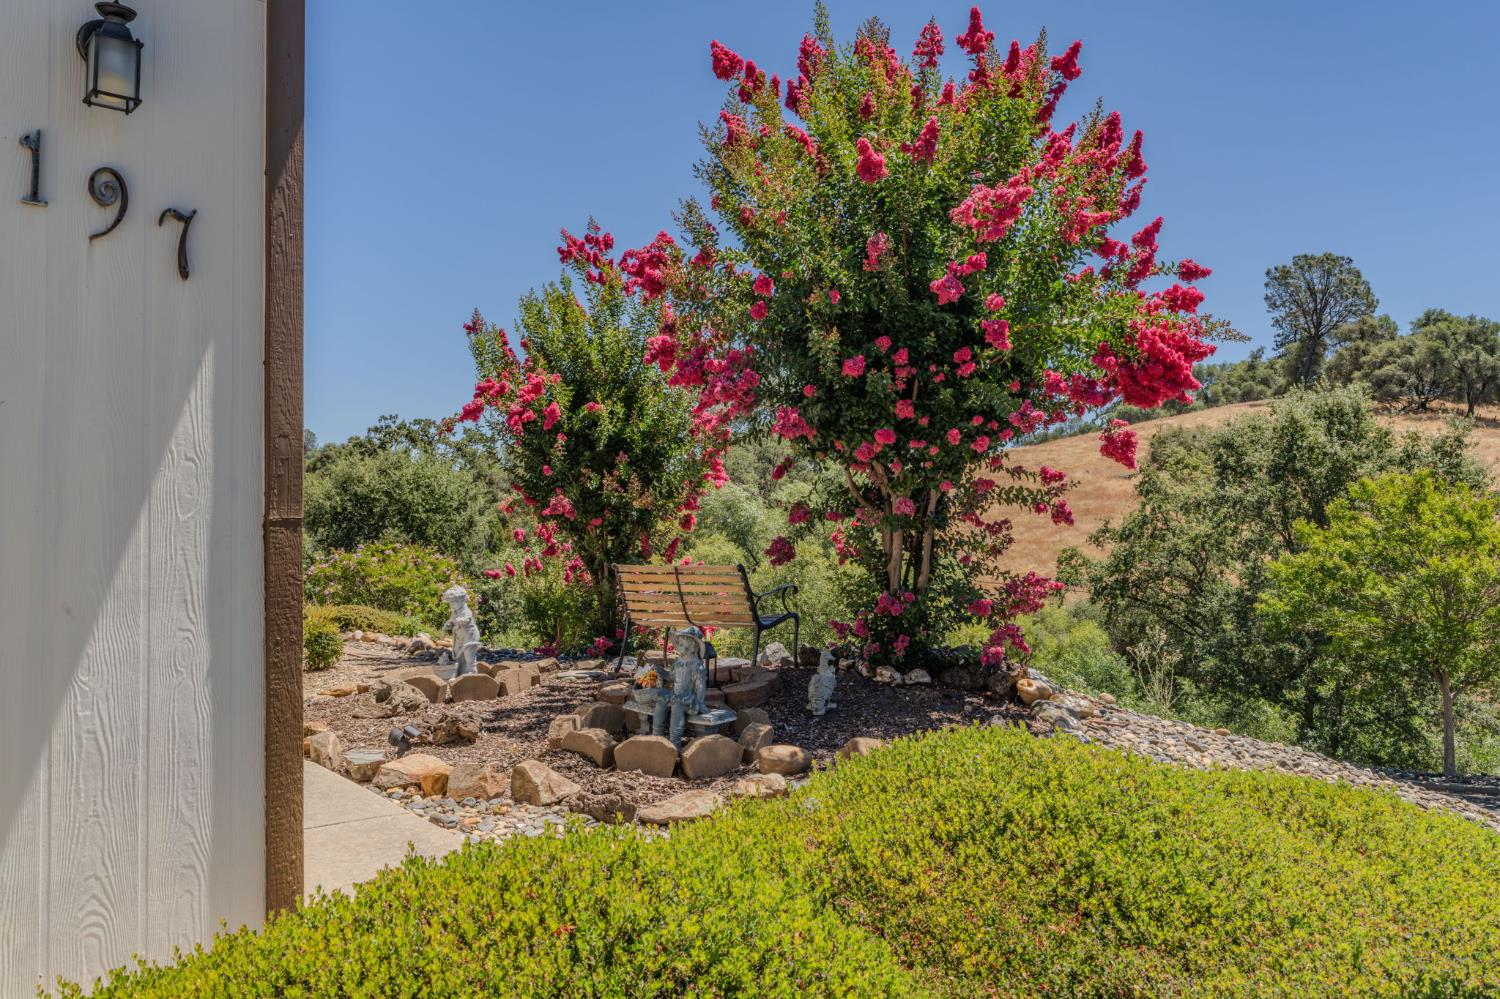
Landscaped garden beside the home, with flowering trees, a bench, and a rocky hillside.
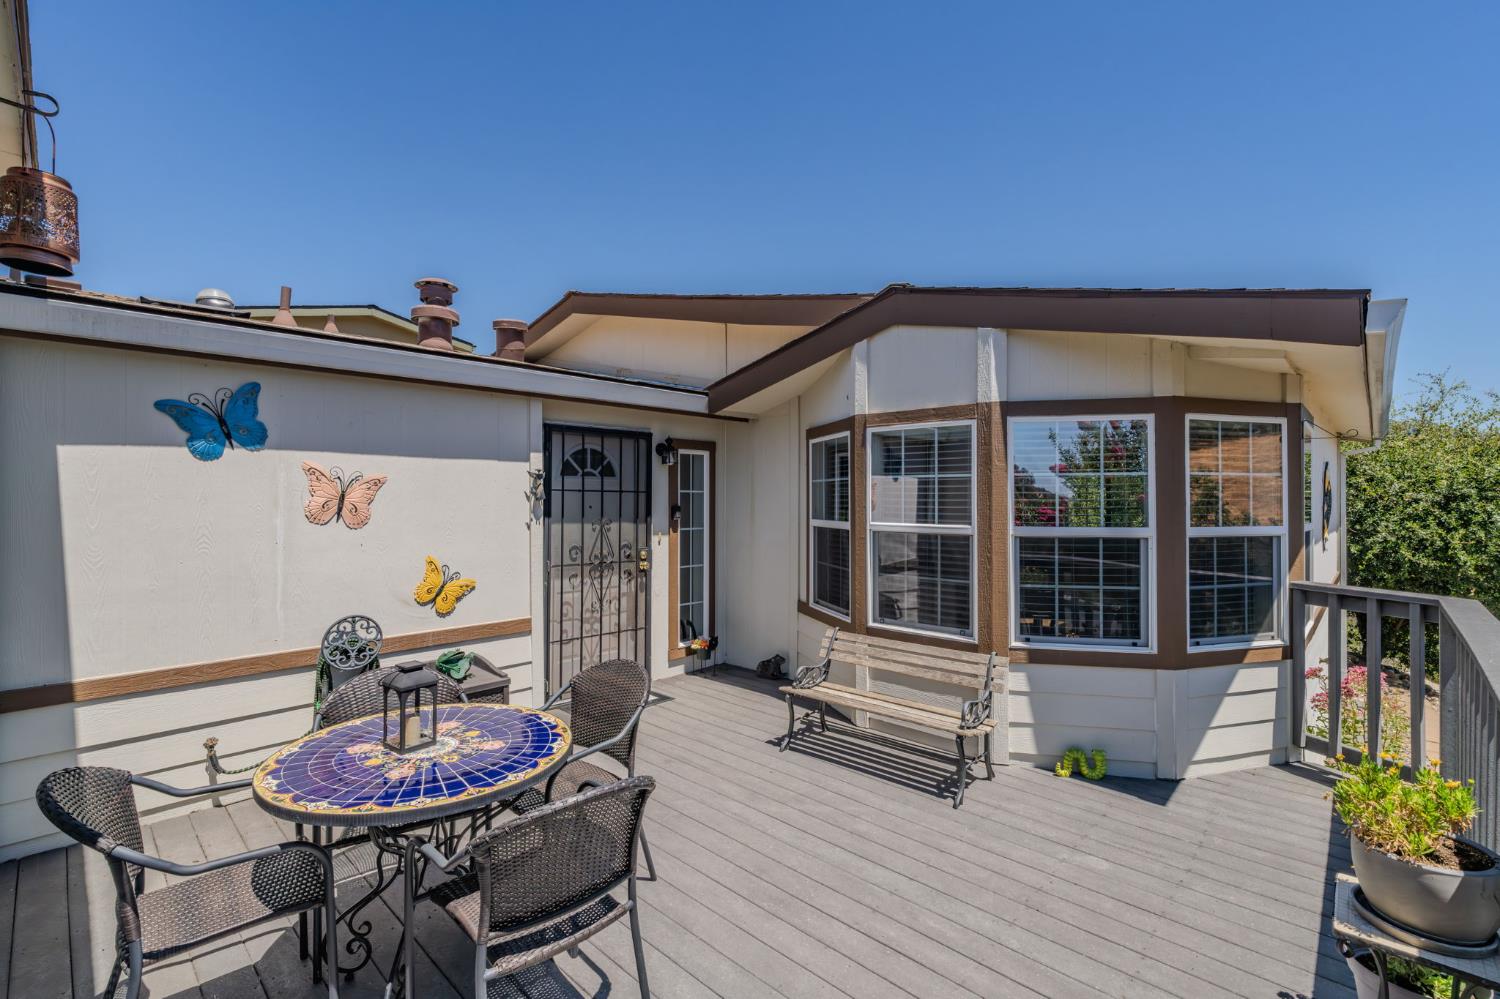
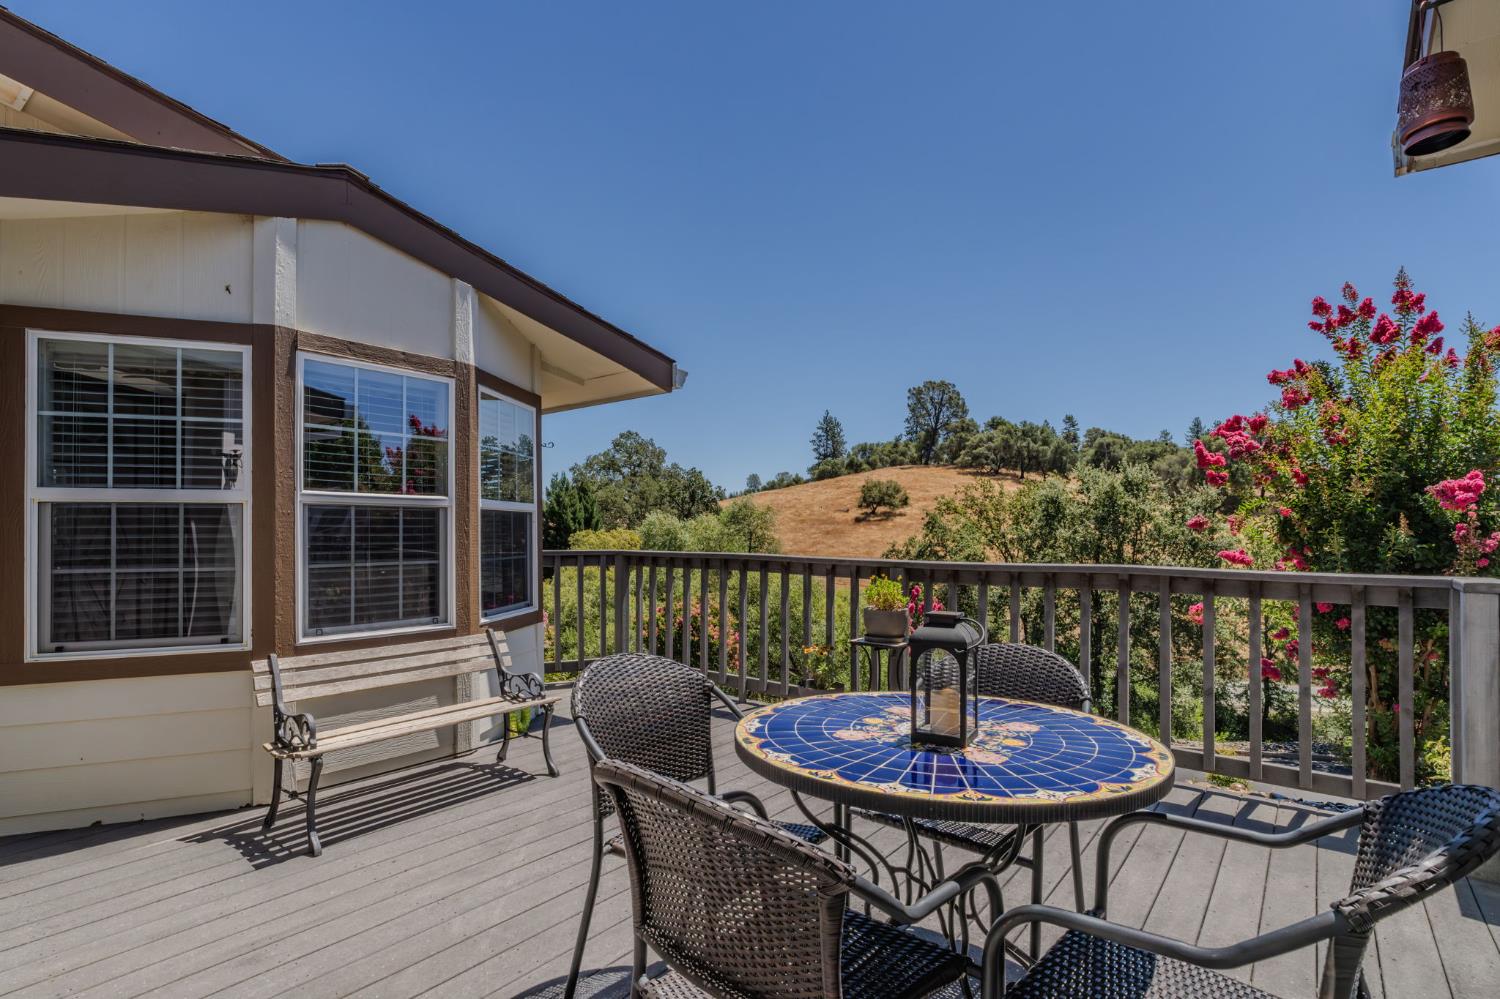
Furnished deck with a mosaic table, wicker chairs, and a bench beside bay windows.
Deck with a blue tiled table and seating, overlooking flowering shrubs and rolling hills.
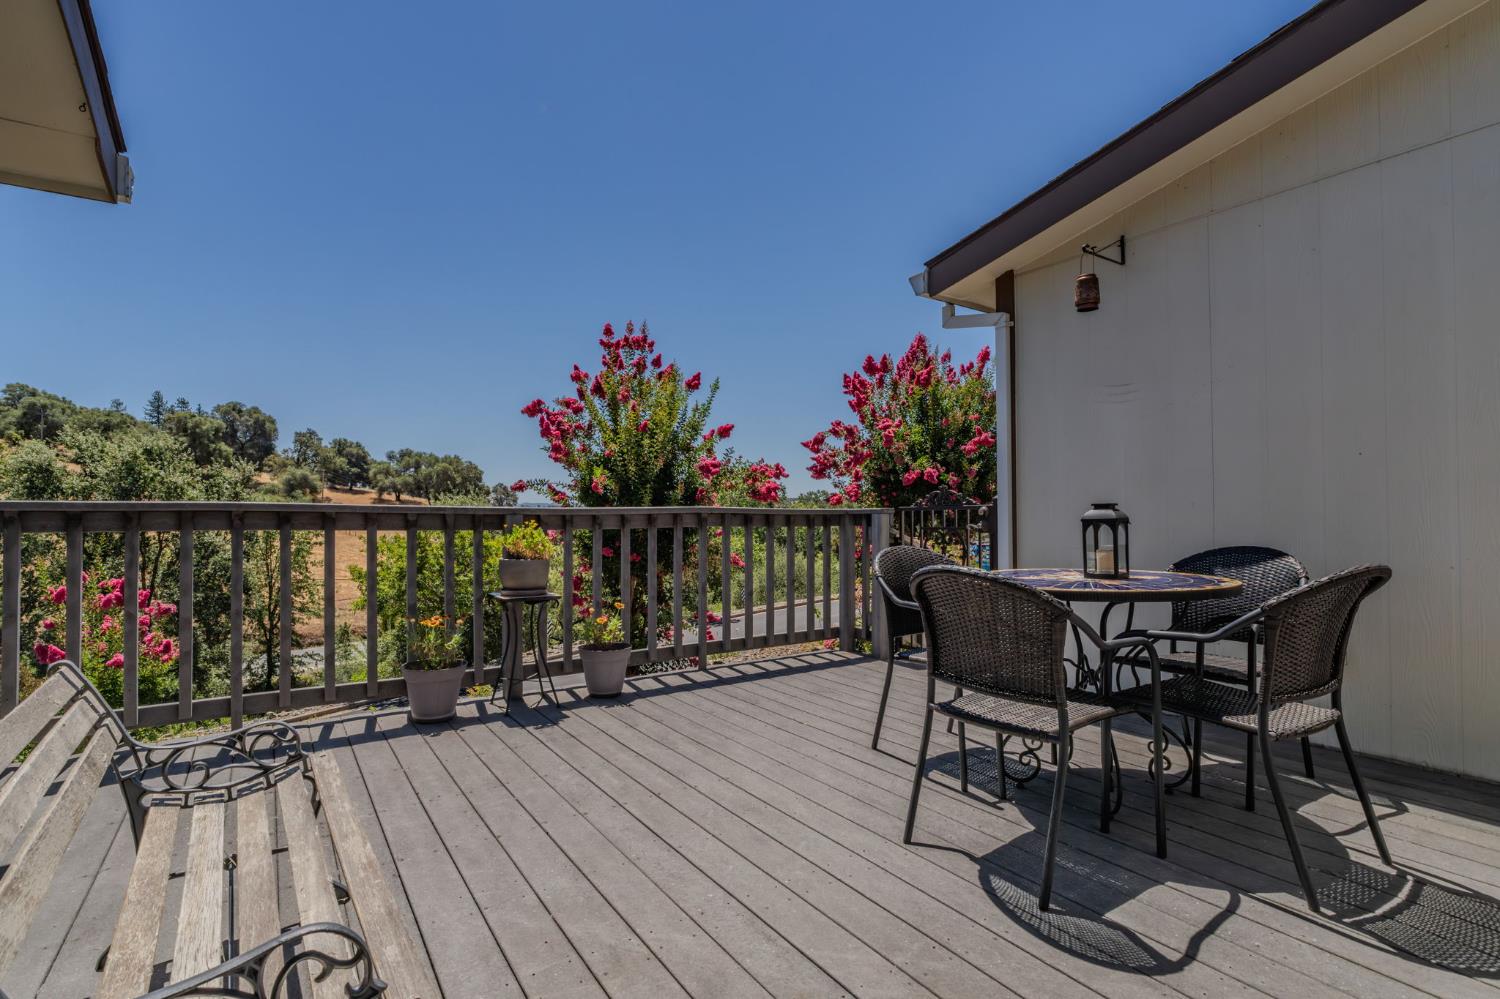
Furnished wooden deck with outdoor dining set overlooking flowering trees and a wooded hillside.
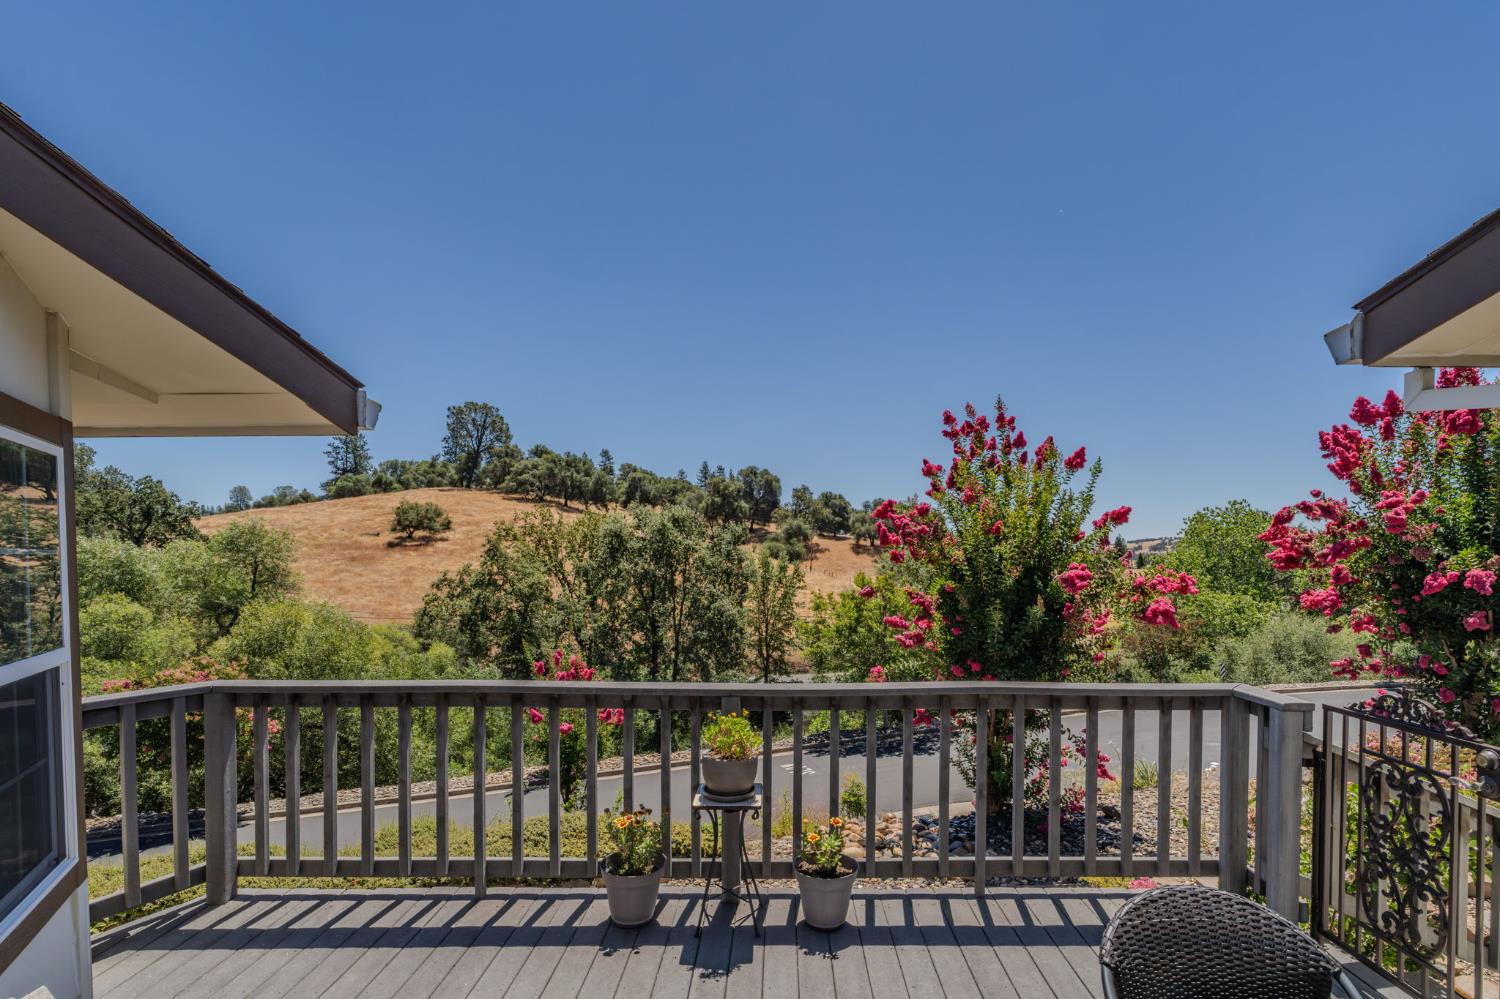
Deck overlooking flowering trees and dry, tree-dotted hills.
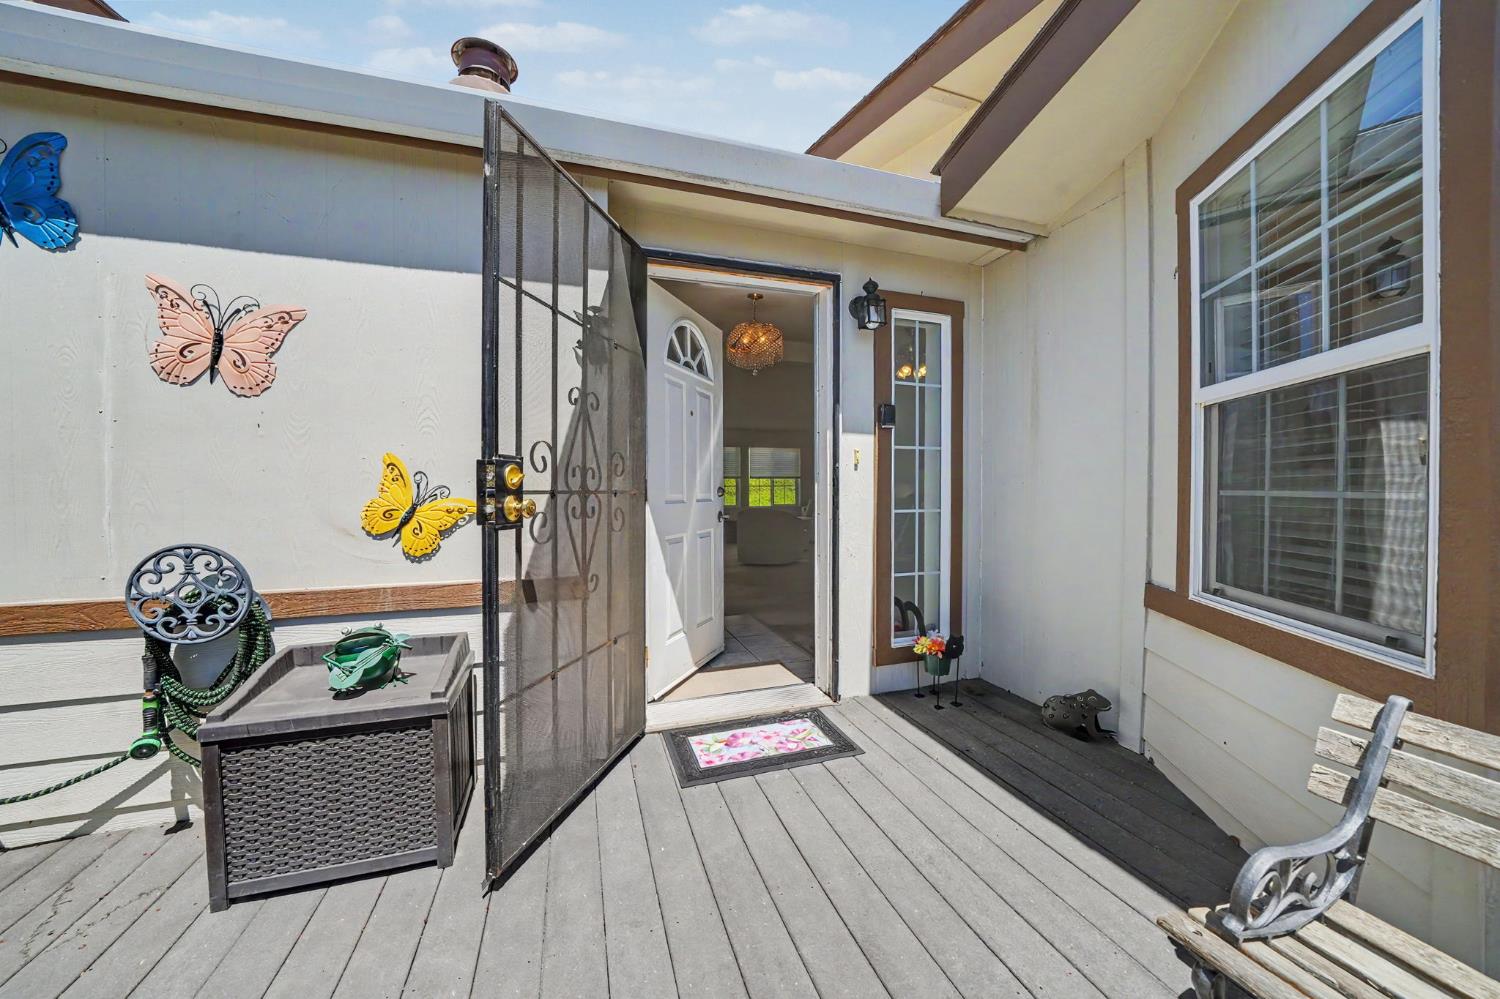
Front entry porch with gray decking, an open doorway, and butterfly decorations on the wall.
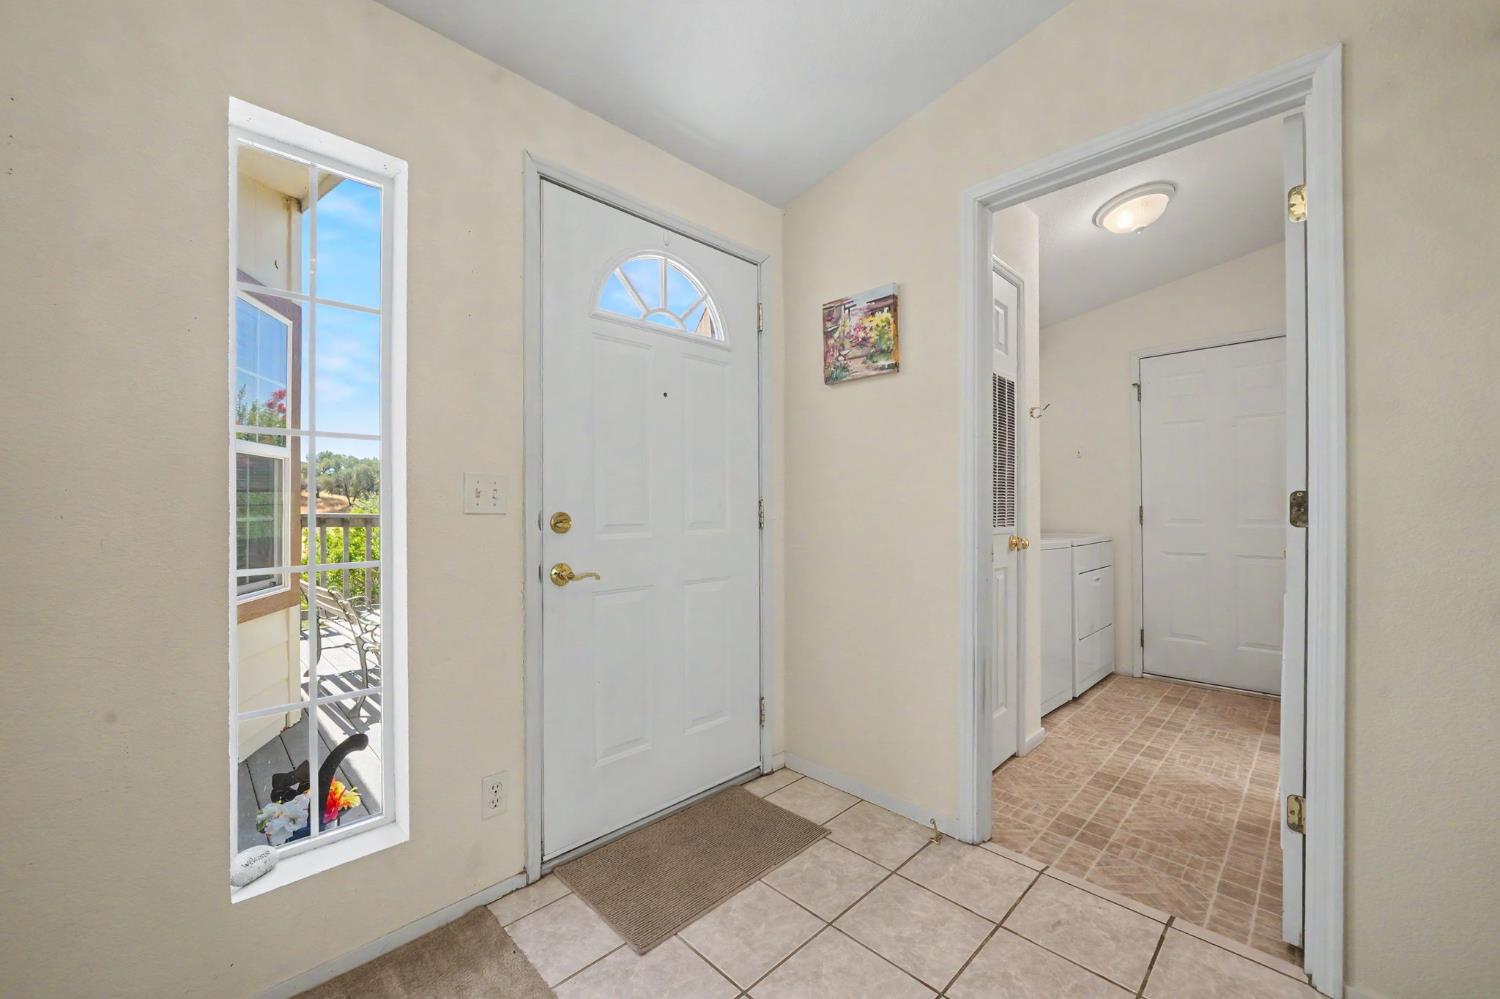
Entry foyer with a white front door, tiled floor, and window overlooking the porch.
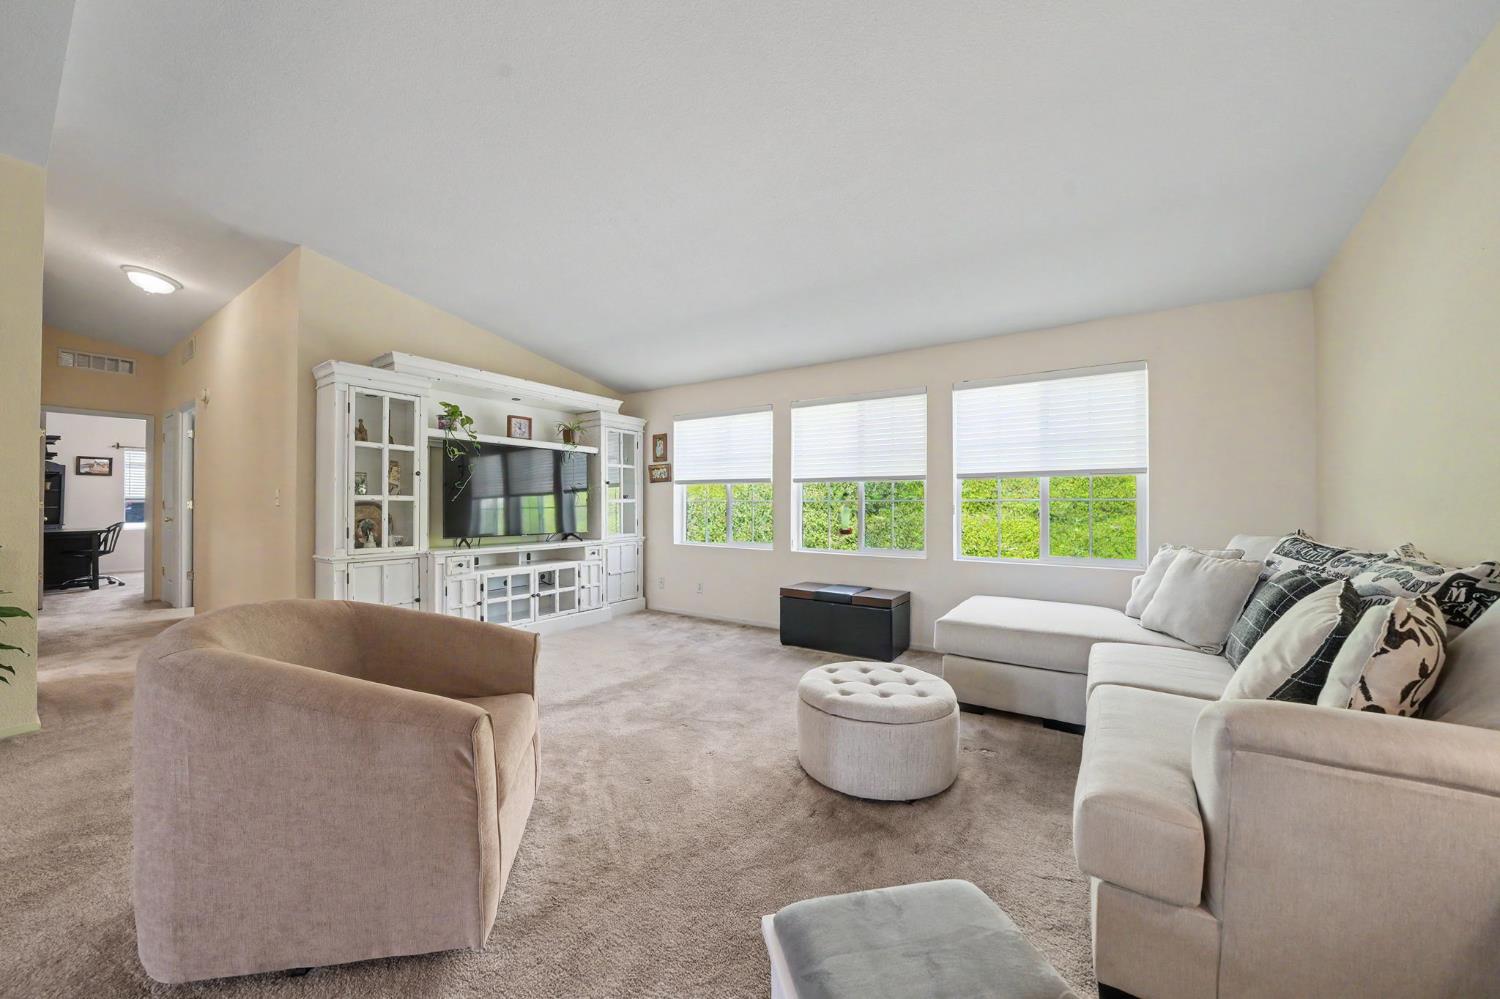
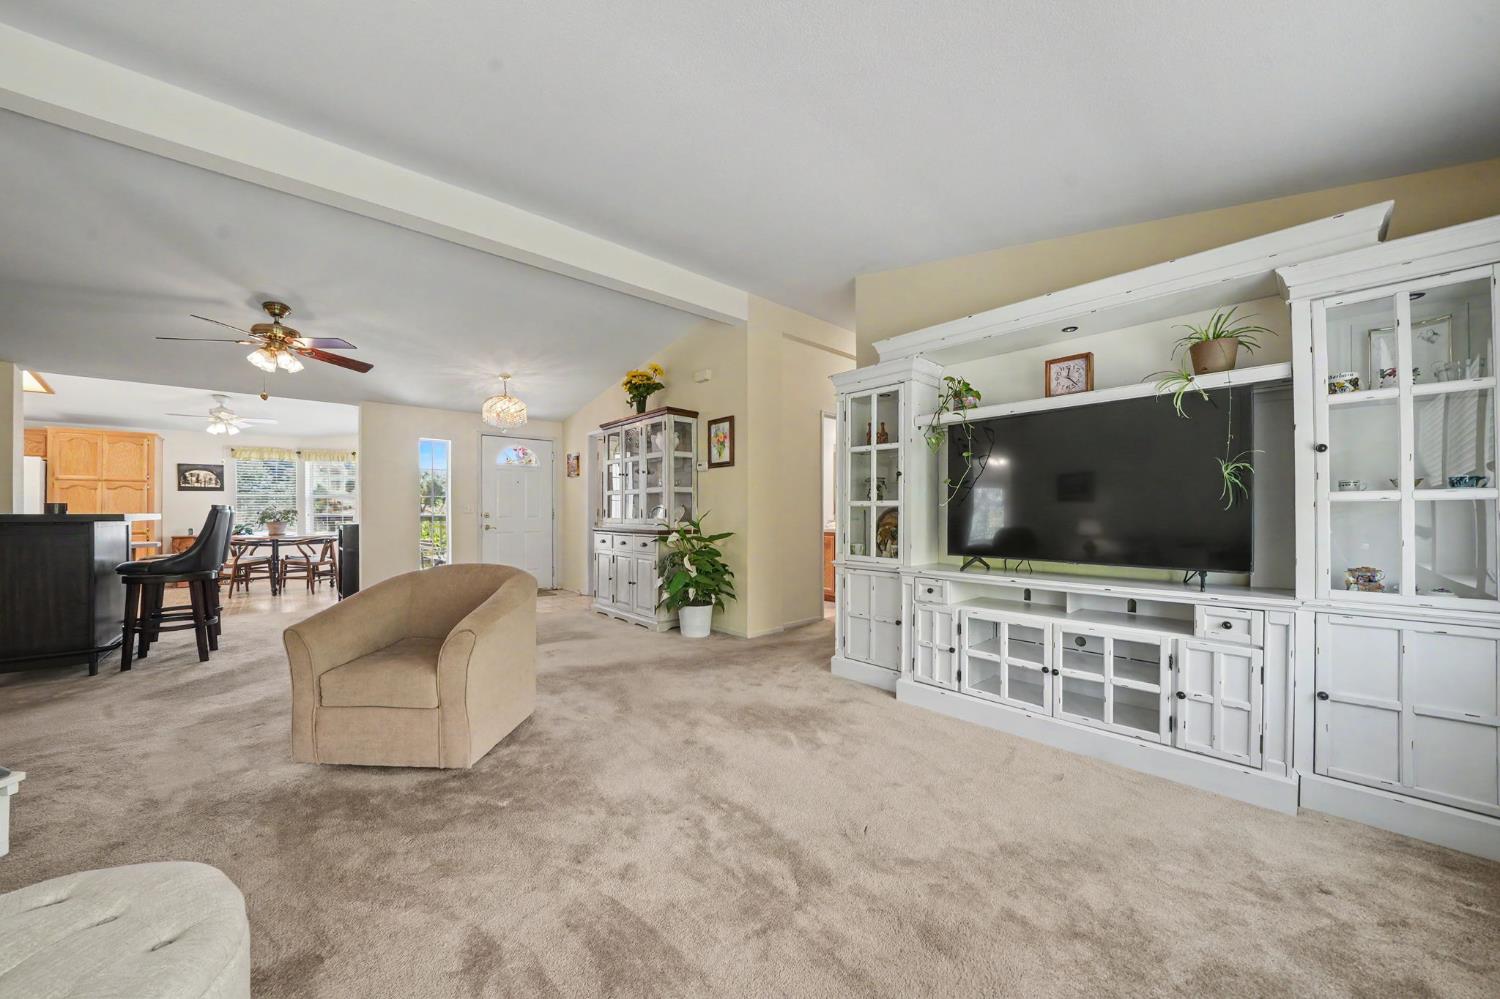
Living room with a white sectional, carpet, built-in entertainment cabinet, and large windows overlooking greenery.
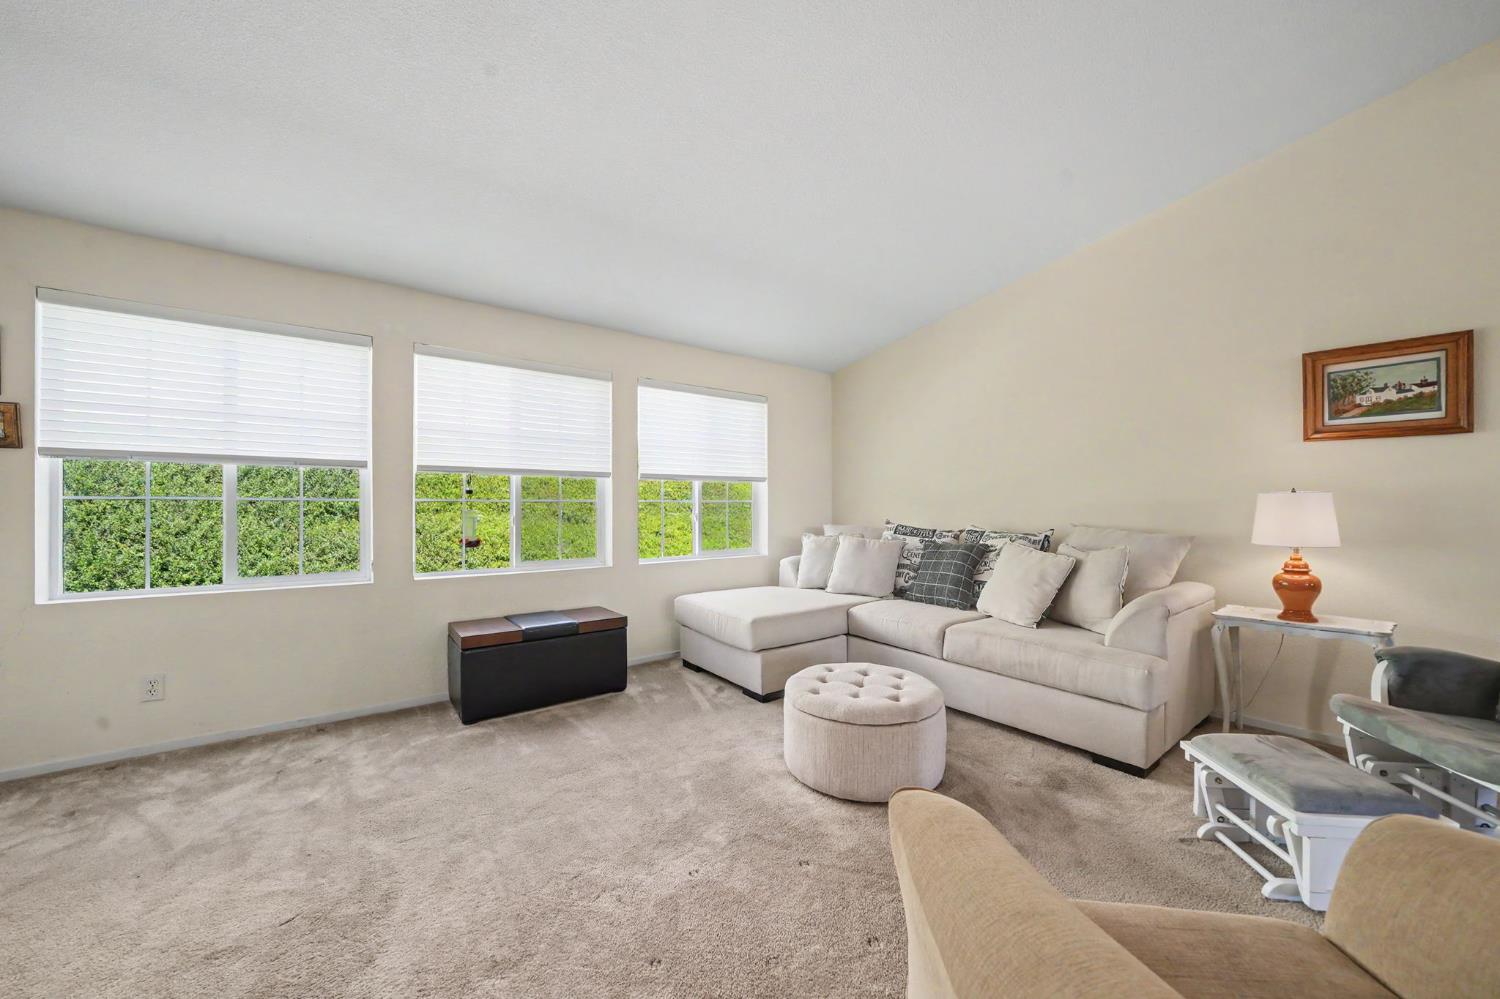
Living room with a cream sectional sofa, round ottoman, and three windows overlooking greenery.
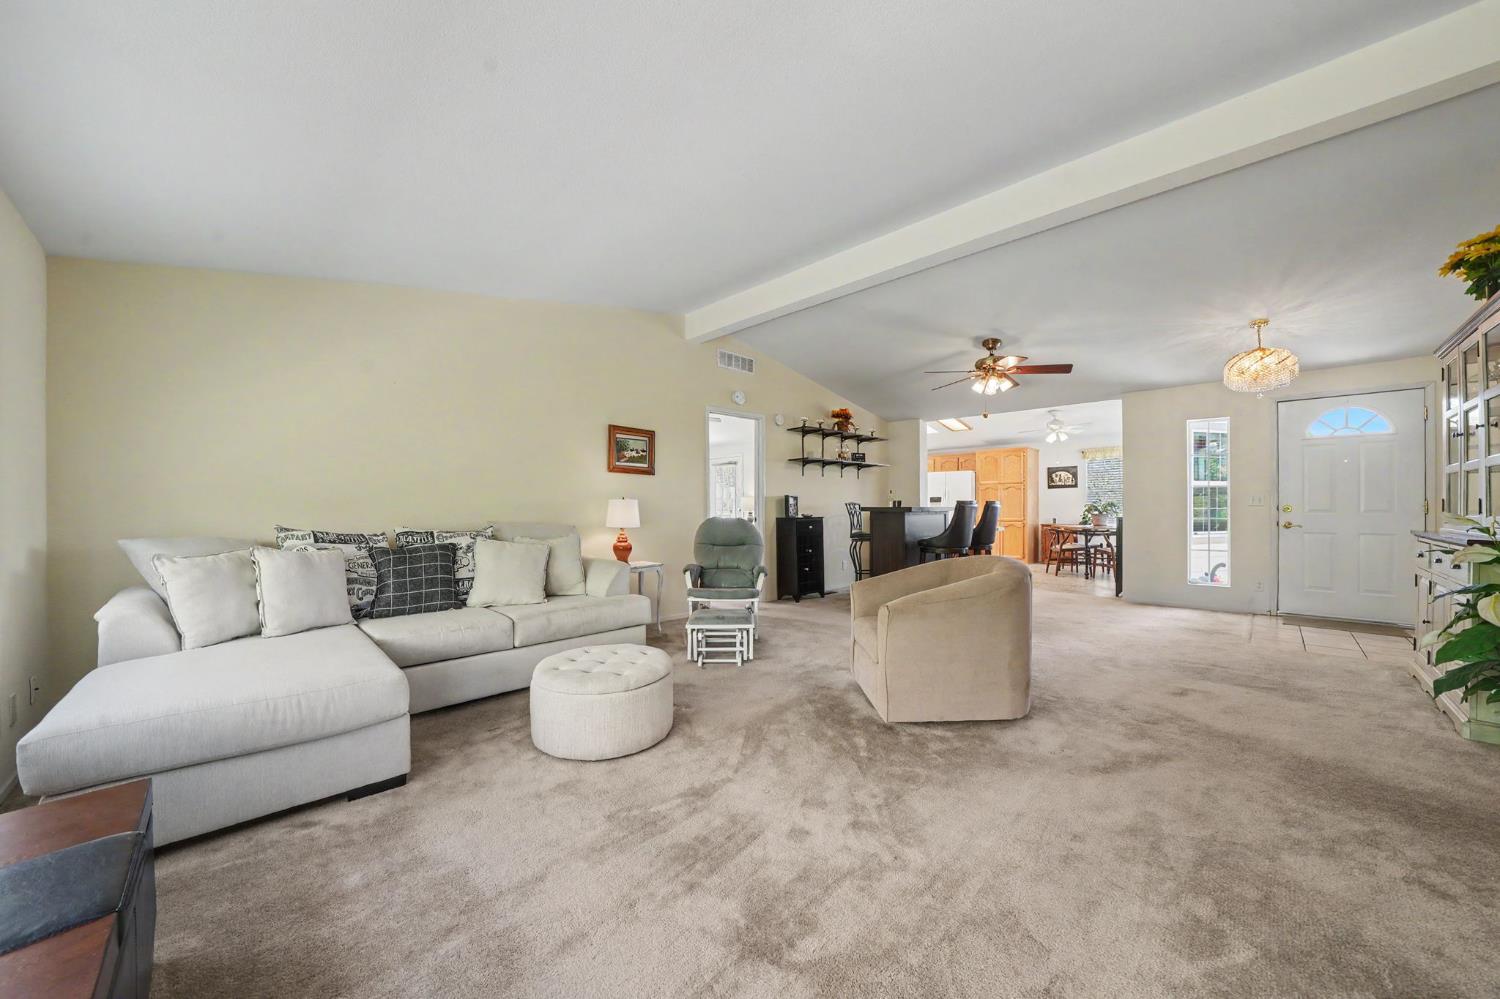
Living room with a light sectional sofa, beige carpet, and open dining and kitchen areas.
Furnished living room with a white built-in entertainment center and an open view to the dining area.
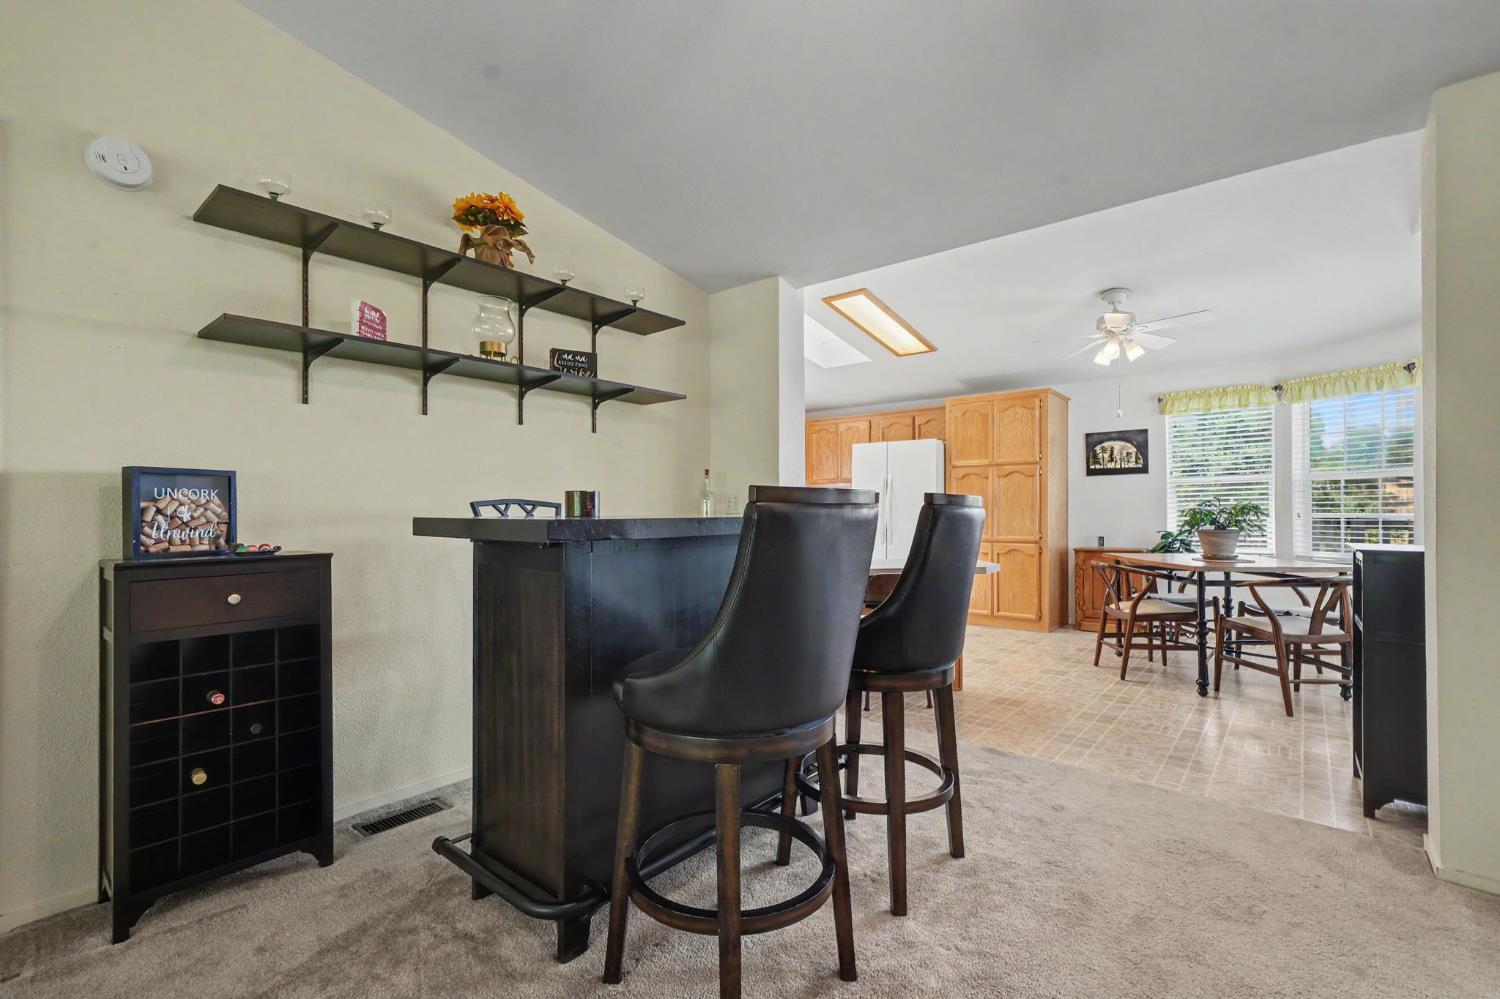
Open-plan kitchen and dining area with a dark breakfast bar, tall stools, and honey-colored cabinets.
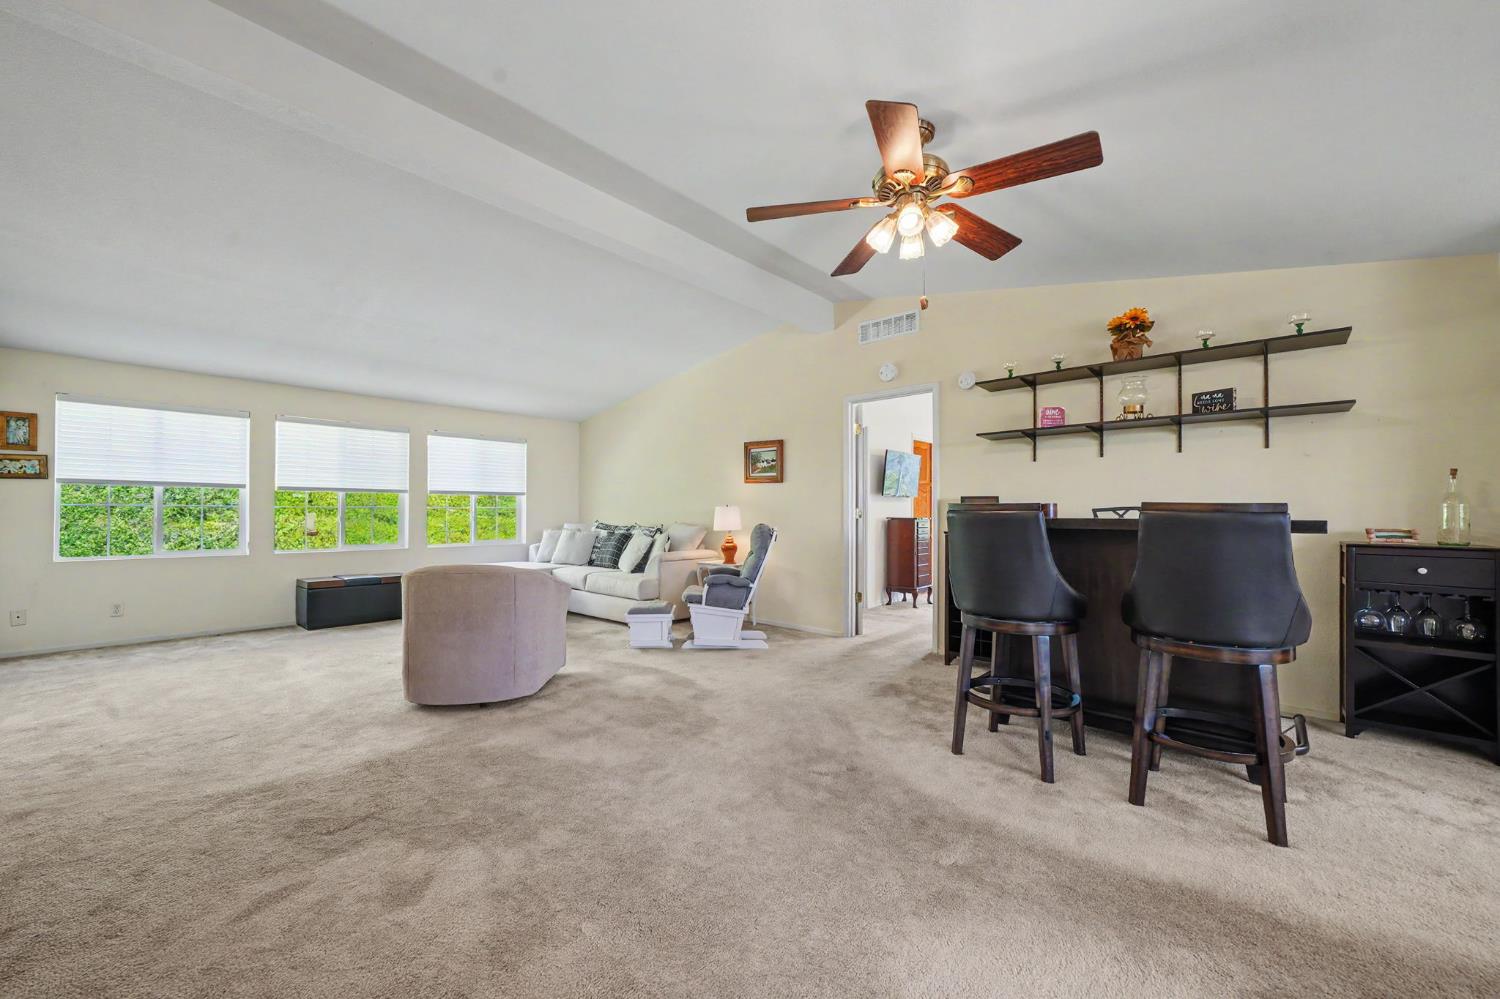
Open living and dining area with beige carpet, a white sofa, and a dark counter with tall chairs.
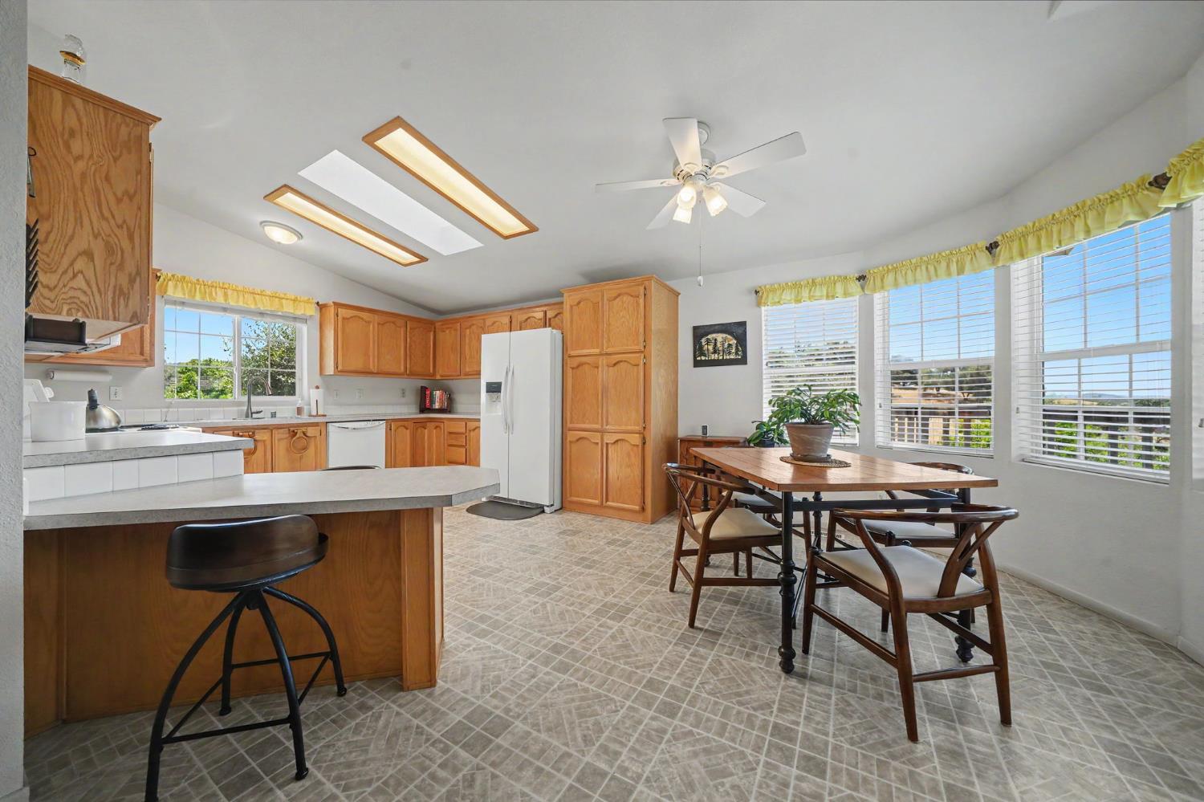
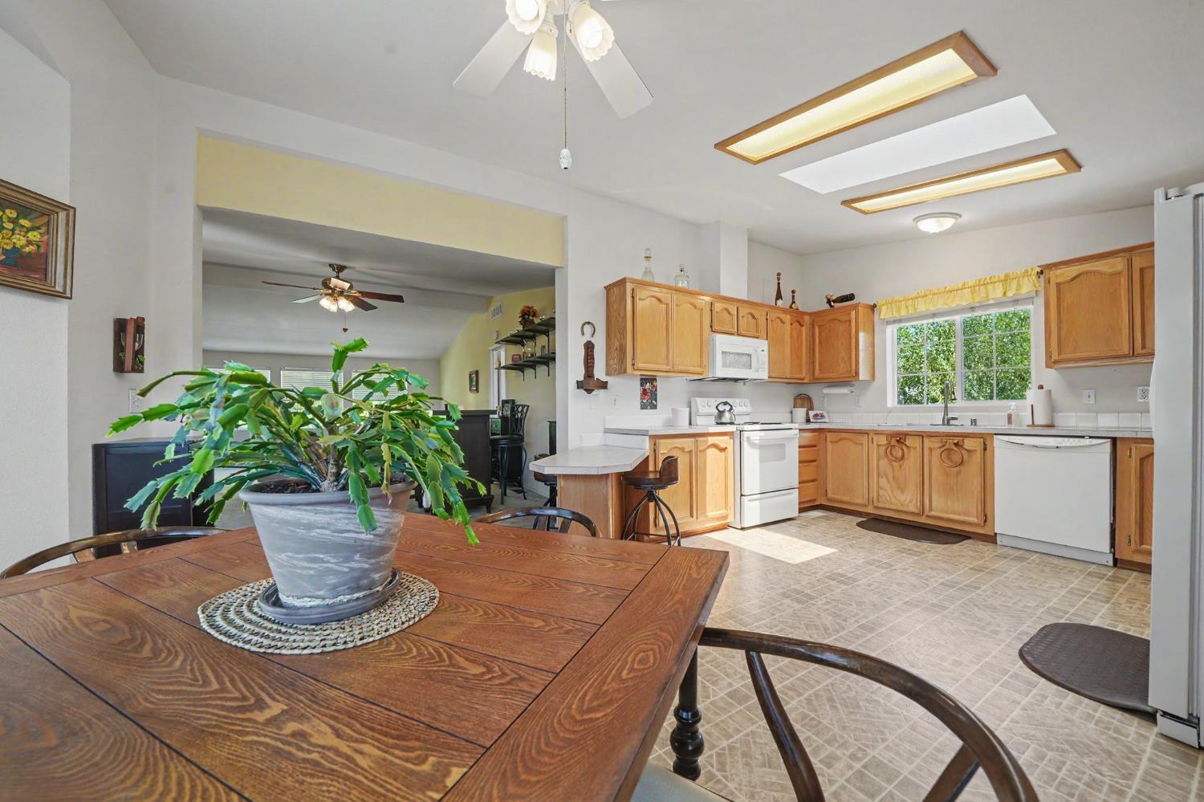
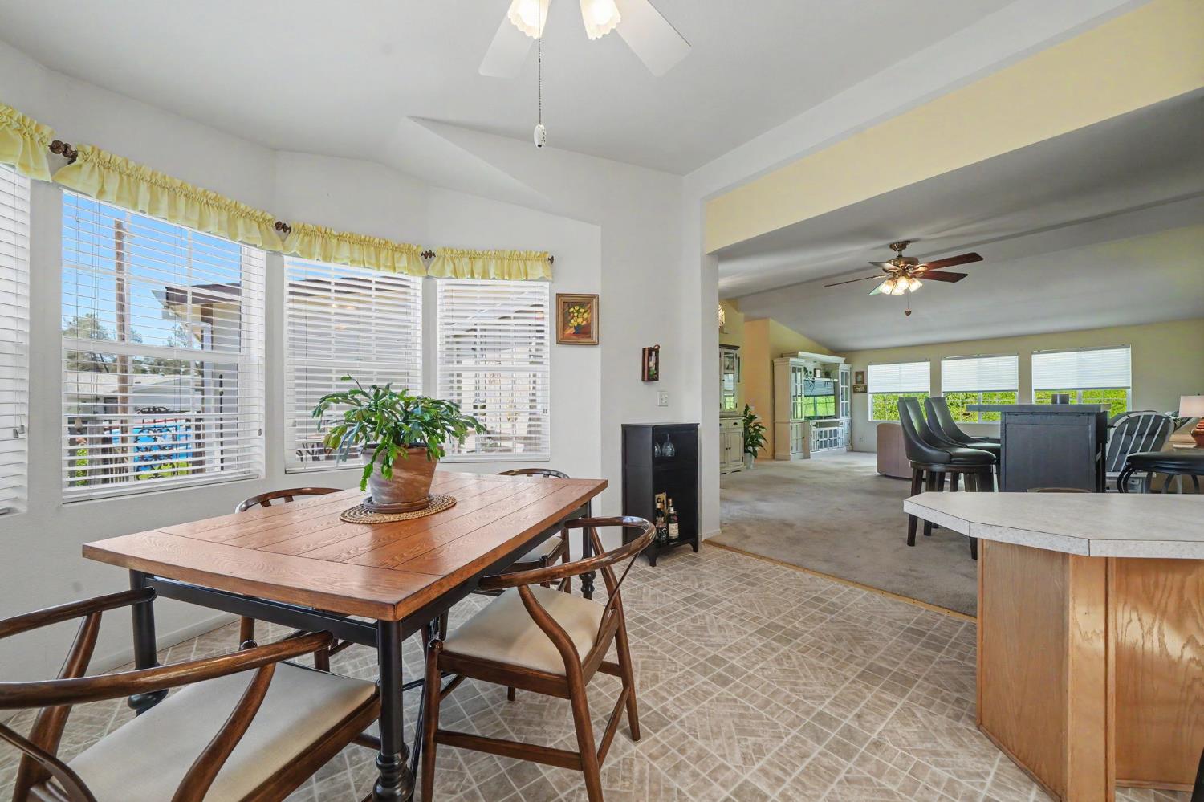
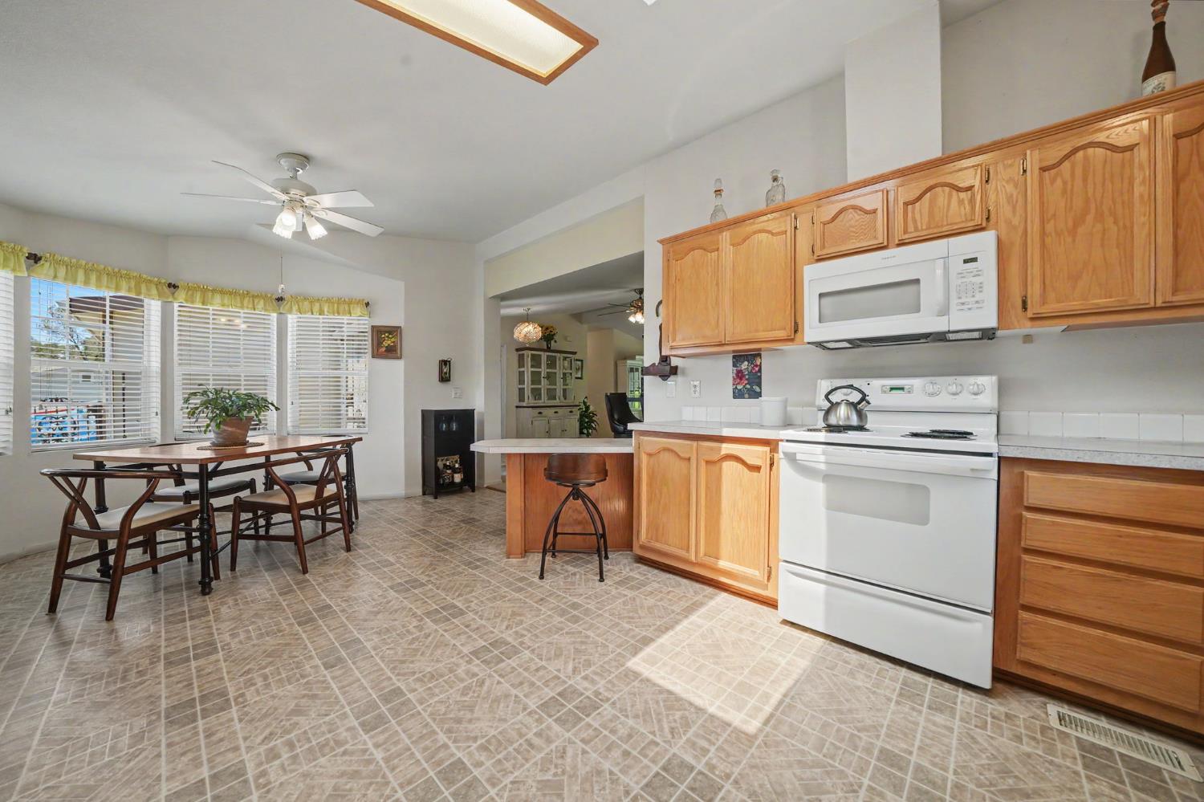
Kitchen and dining area with wood cabinetry, a breakfast peninsula, and a table beside large windows.
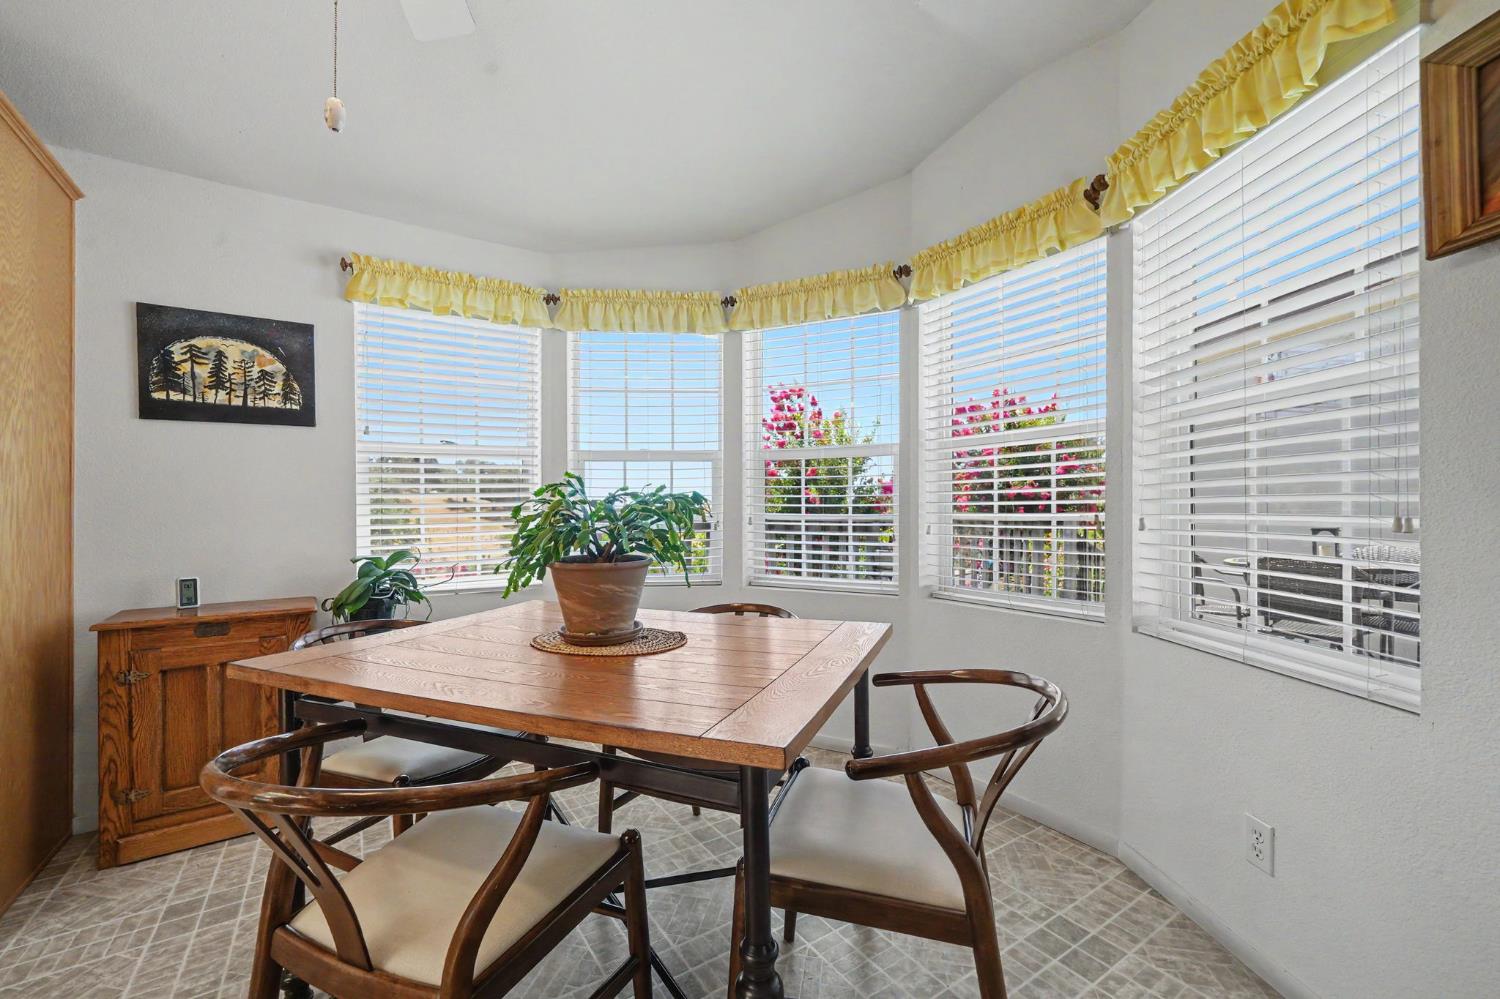
Dining room with a wooden table and chairs beside bright bay windows overlooking flowering shrubs.
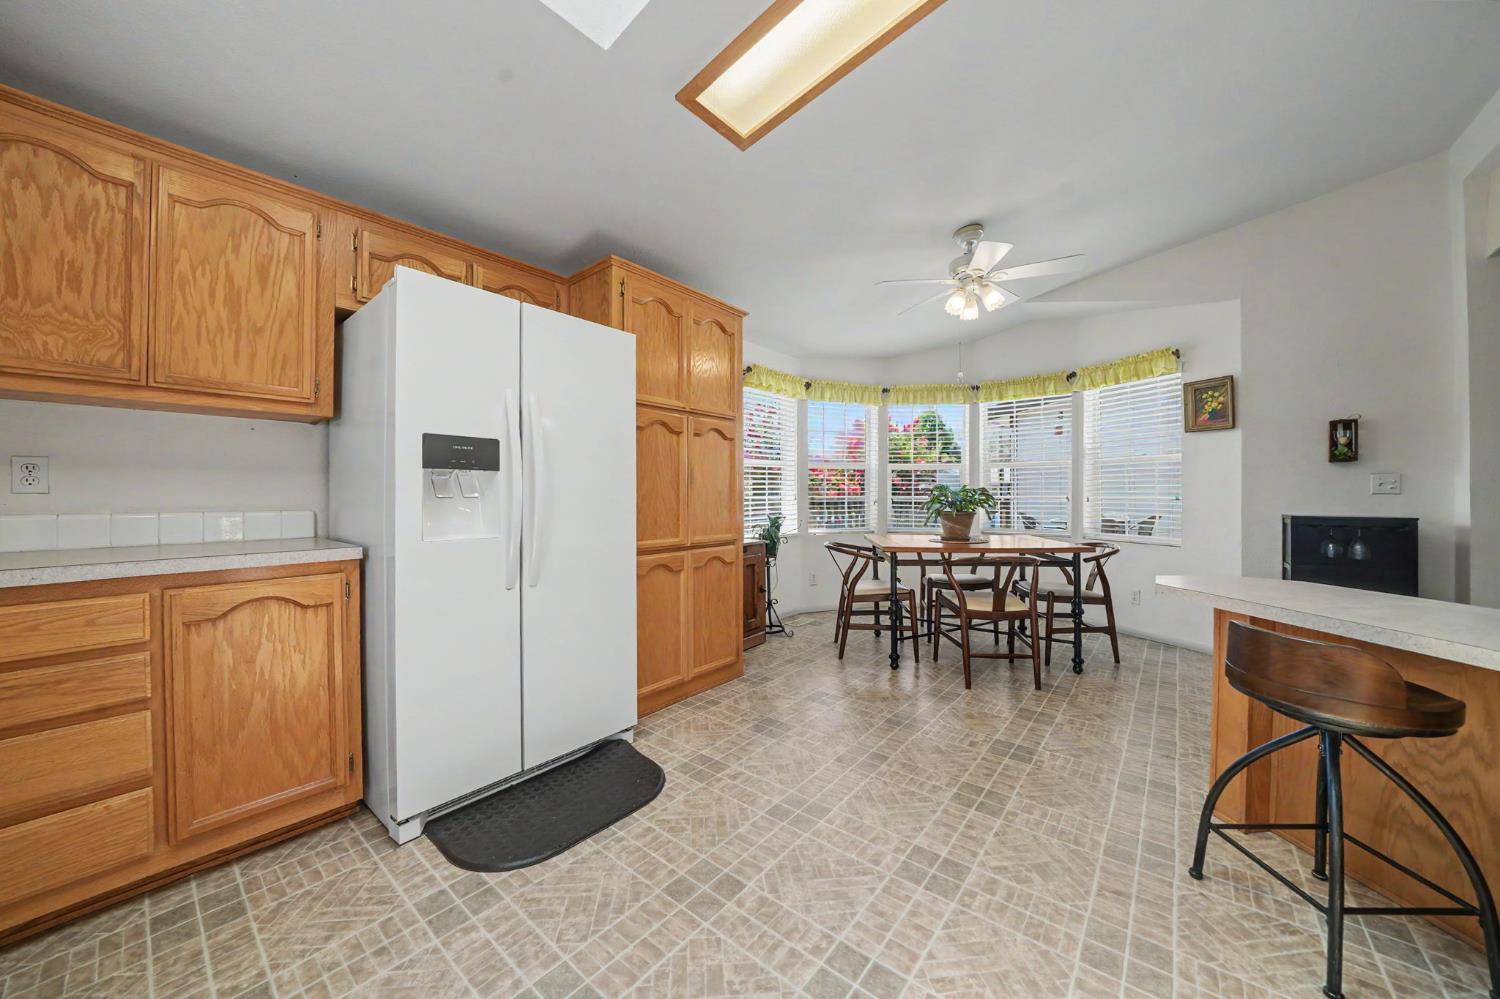
Kitchen and dining area with honey-colored cabinets, white appliances, and a large wooden table.
Dining area with a wooden table beside wide windows, opening into a carpeted living room.
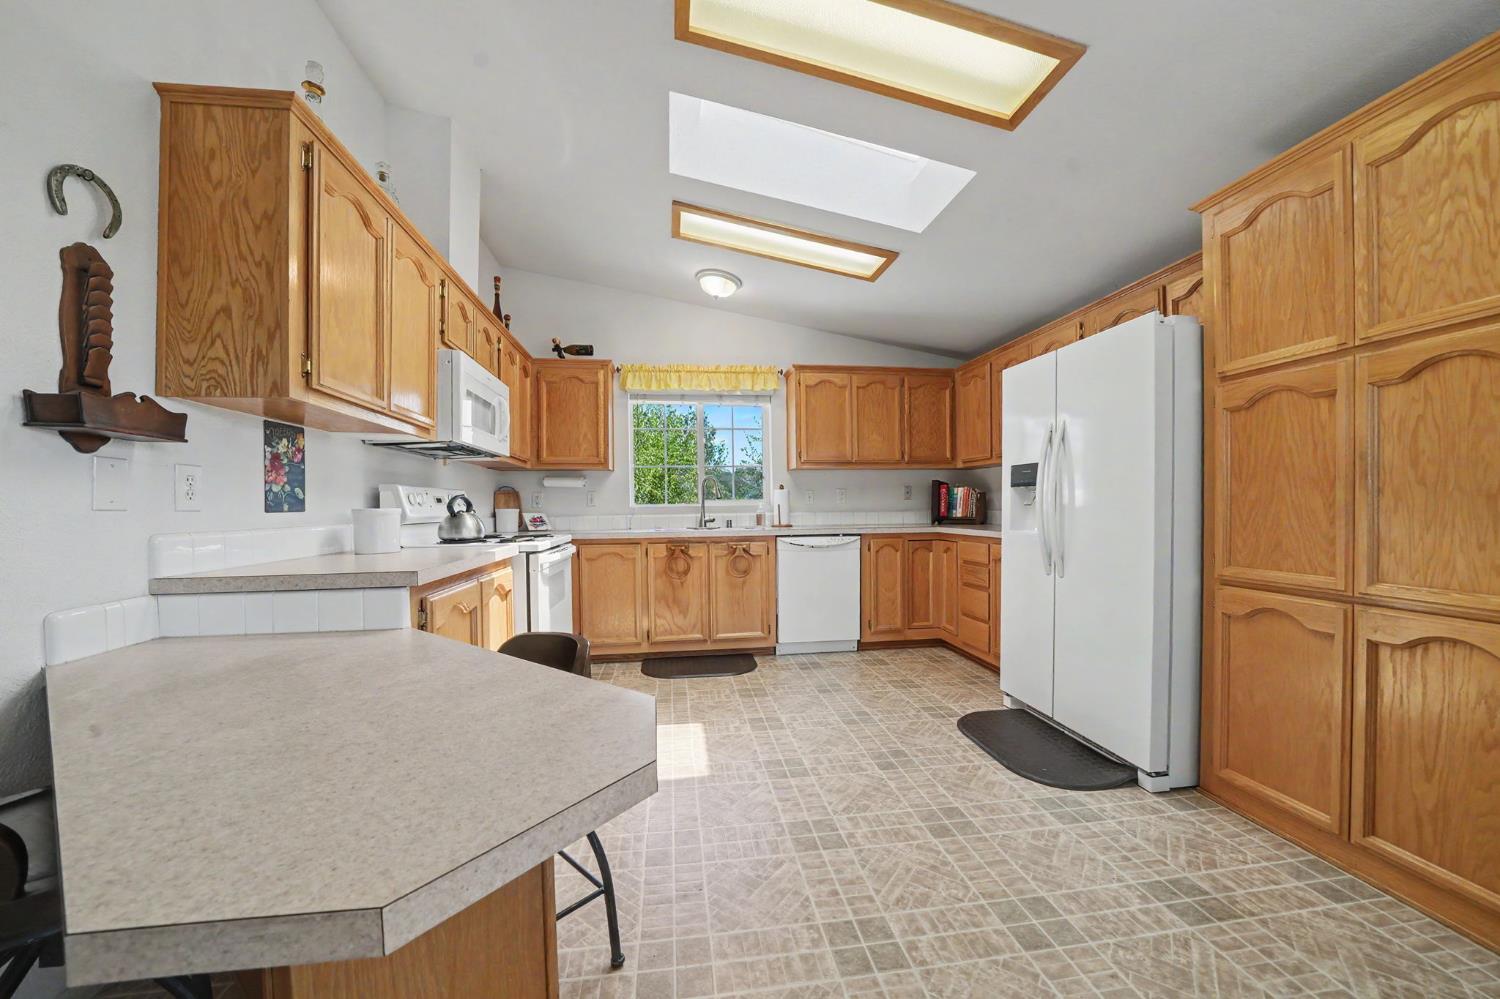
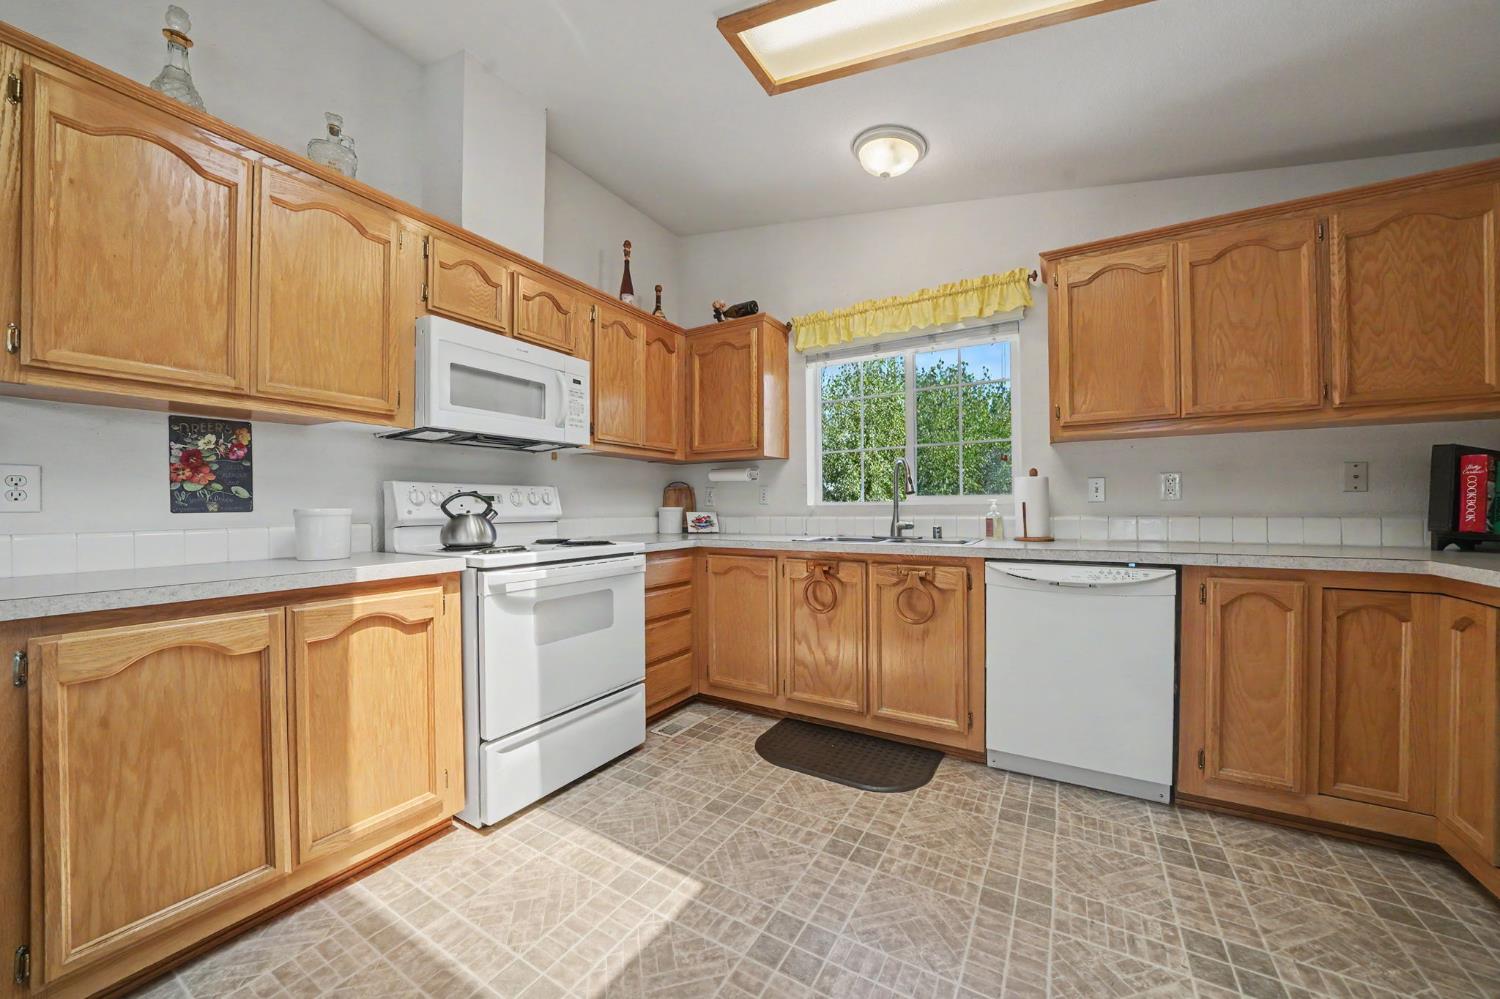
Kitchen with honey-colored wood cabinets, white appliances, and a window above the sink.
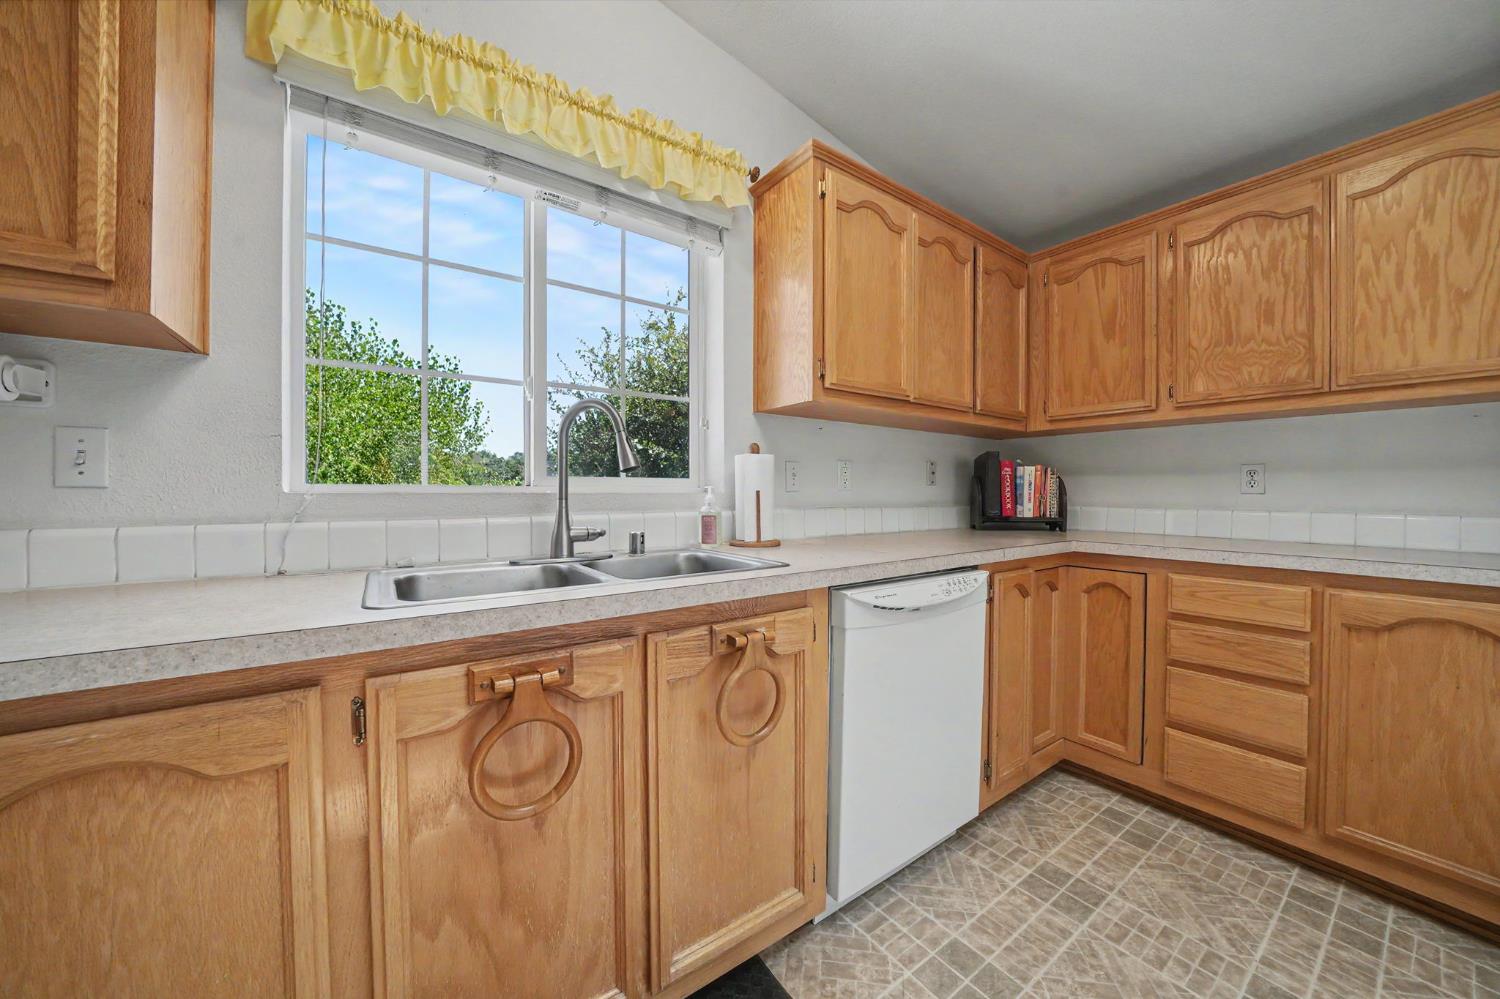
Kitchen with honey-colored cabinets, white appliances, and a window over the sink.
Kitchen with honey-colored wood cabinets, a double sink beneath a large window, and a white dishwasher.
Kitchen with wood cabinets and white appliances, adjoining a dining area beside wide windows.
Kitchen with wood cabinets, patterned tile floors, and a dining table beside bay windows.
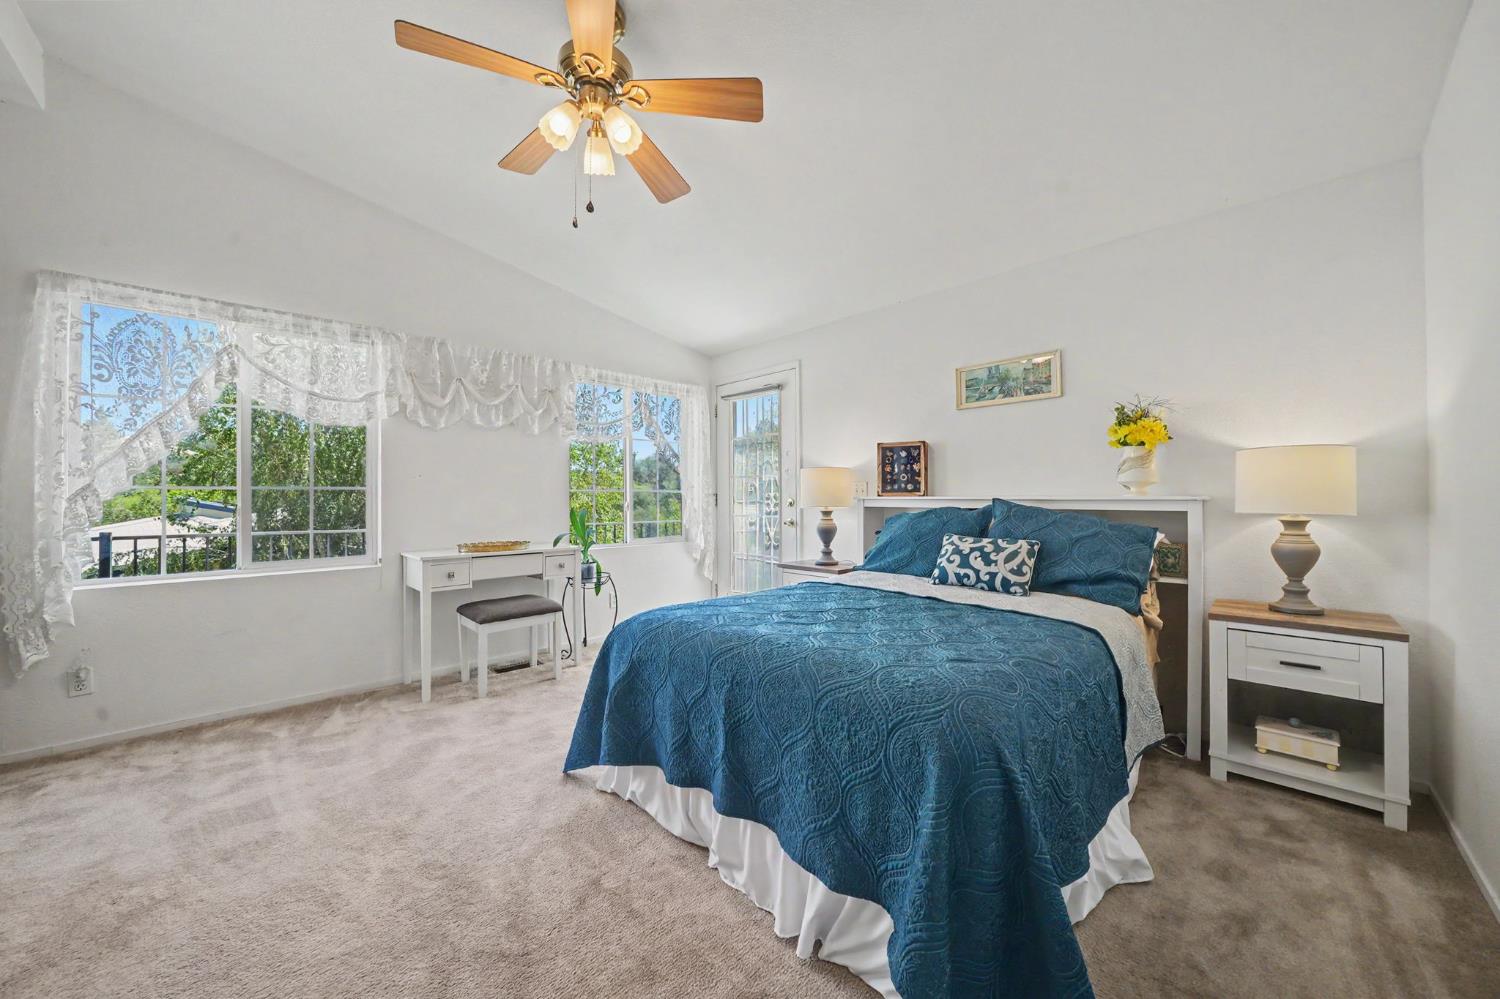
Staged bedroom with a blue quilted bed, lace-curtained windows, and a wood-blade ceiling fan.
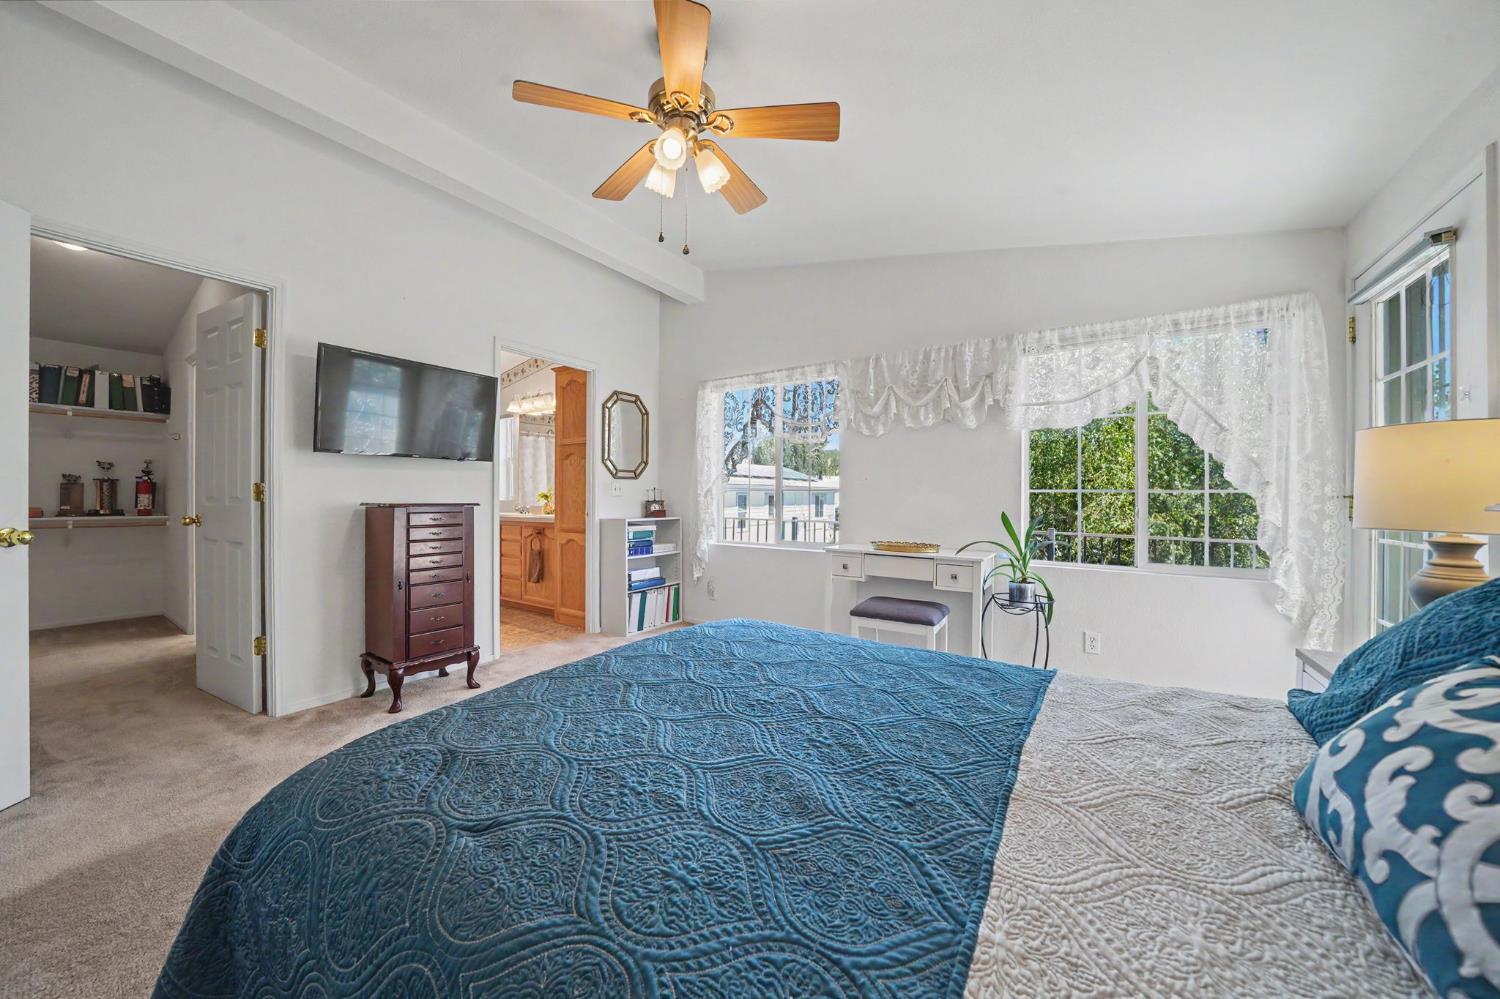
Bedroom with a blue quilted bed, ceiling fan, and lace-curtained windows.
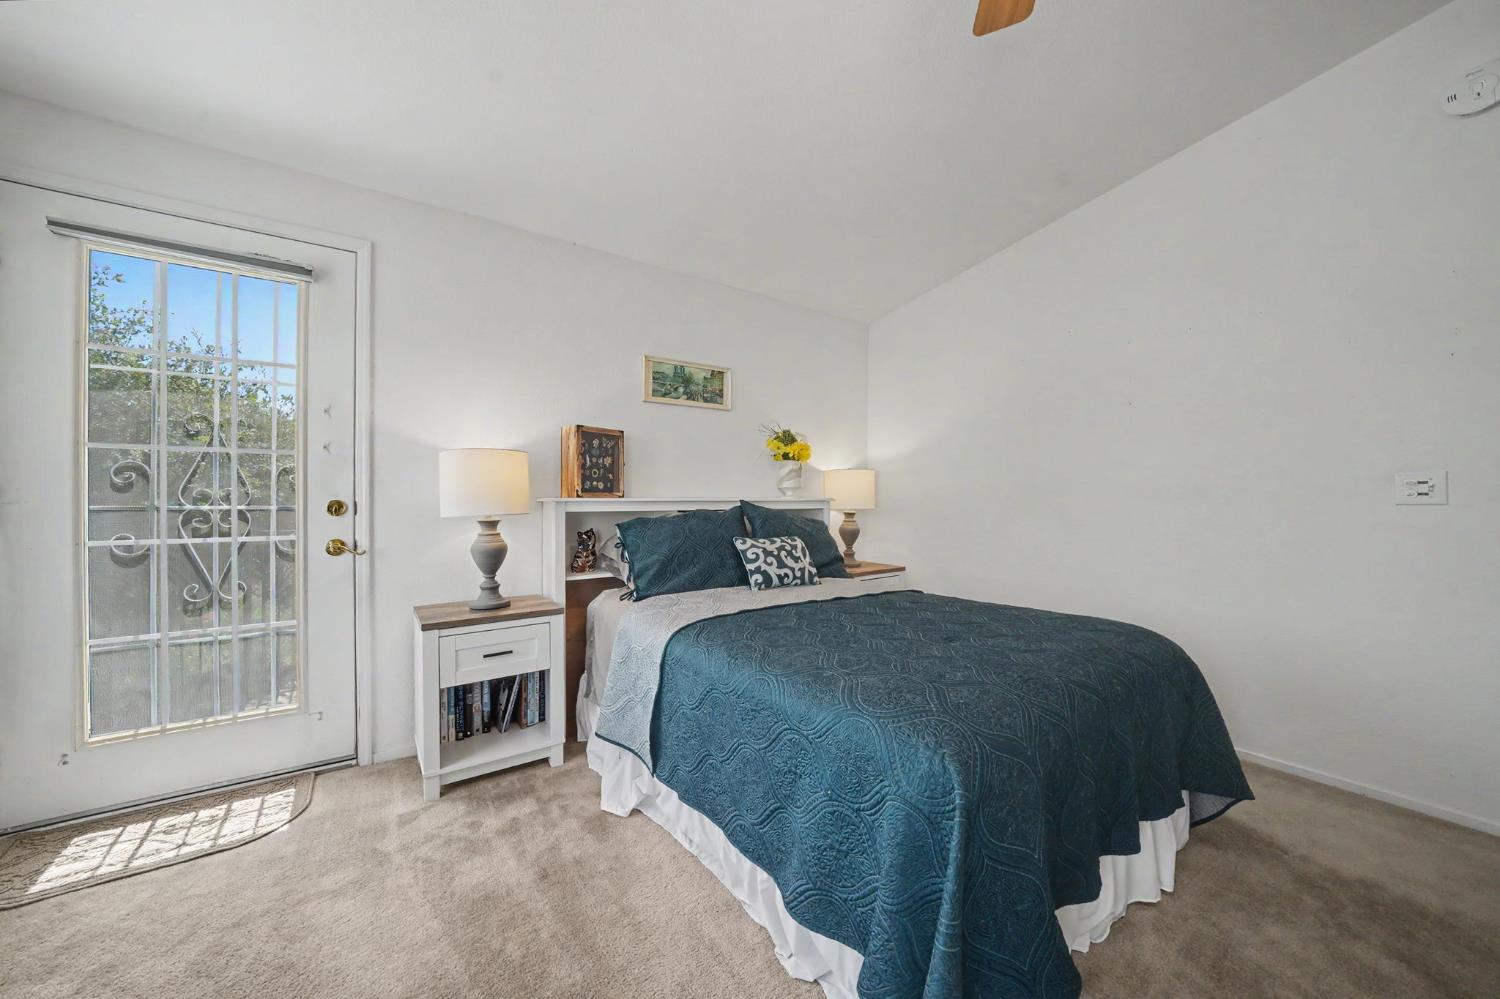
Bedroom with a teal-covered bed beside a glass-paneled door.
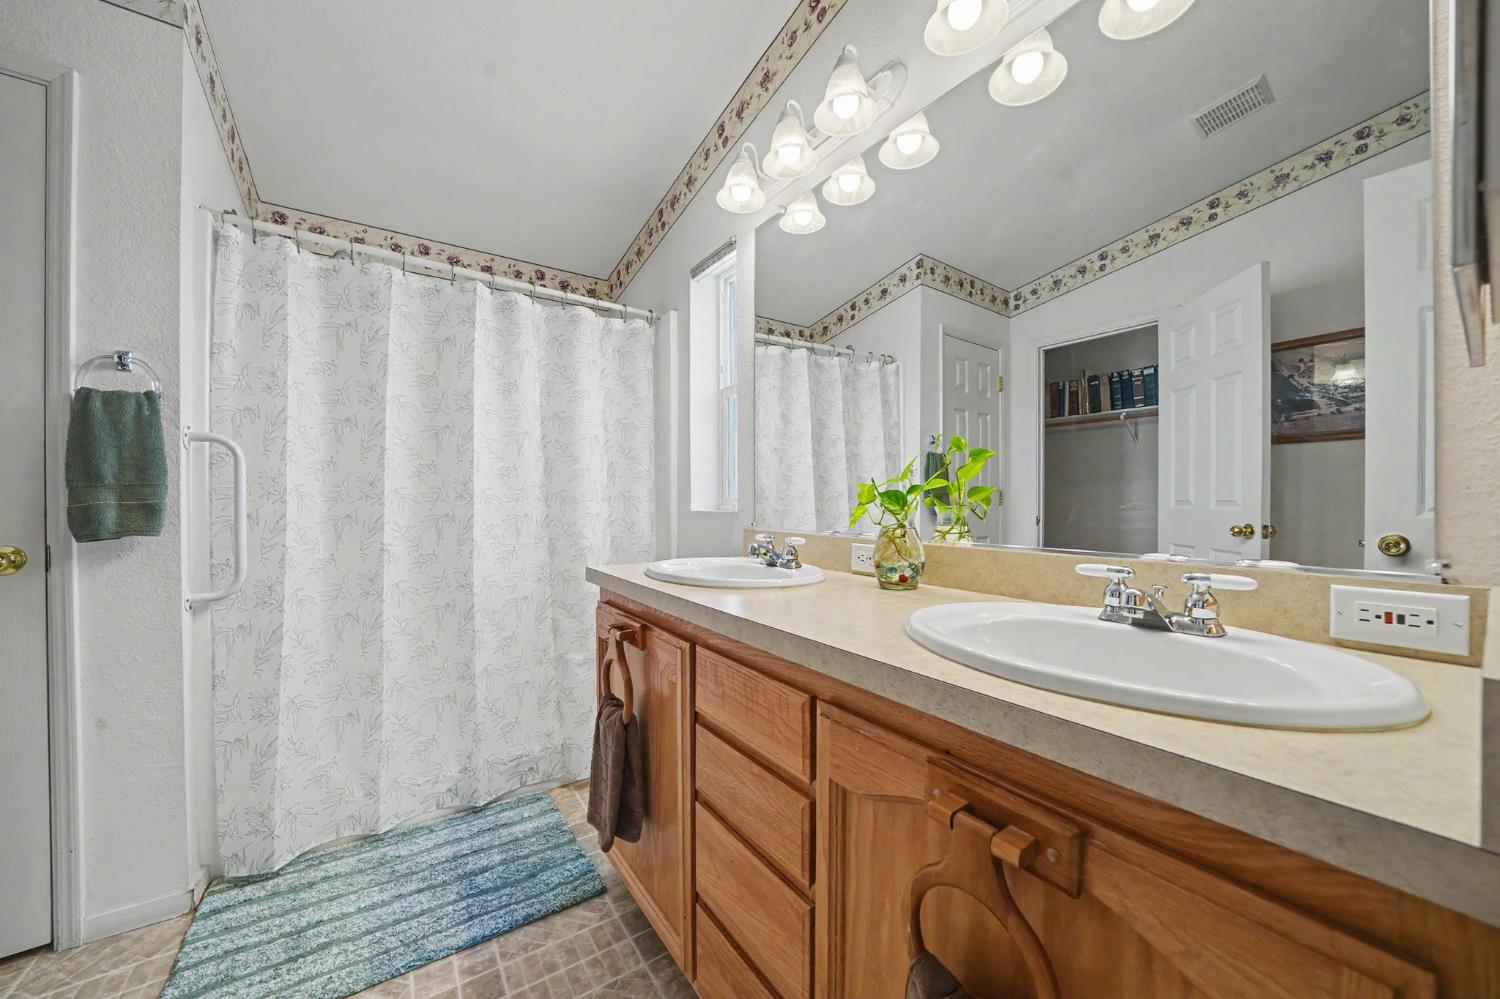
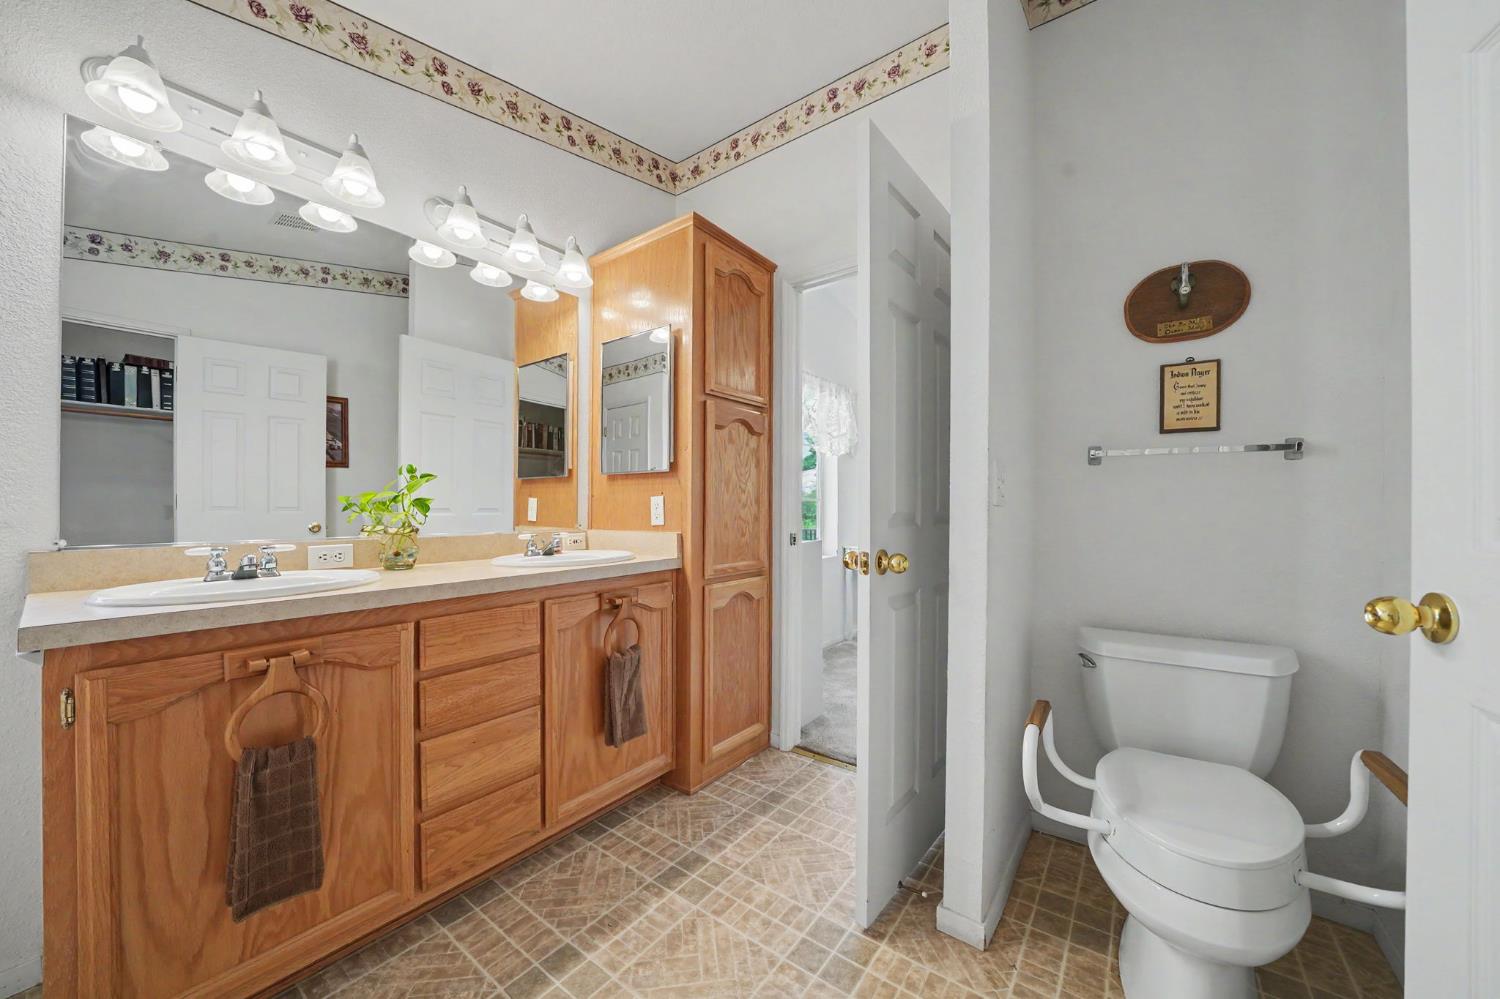
Bathroom with a wooden double vanity, large mirror, and floral ceiling trim.
Bathroom with a double-sink wood vanity, large mirror, and separate toilet area.
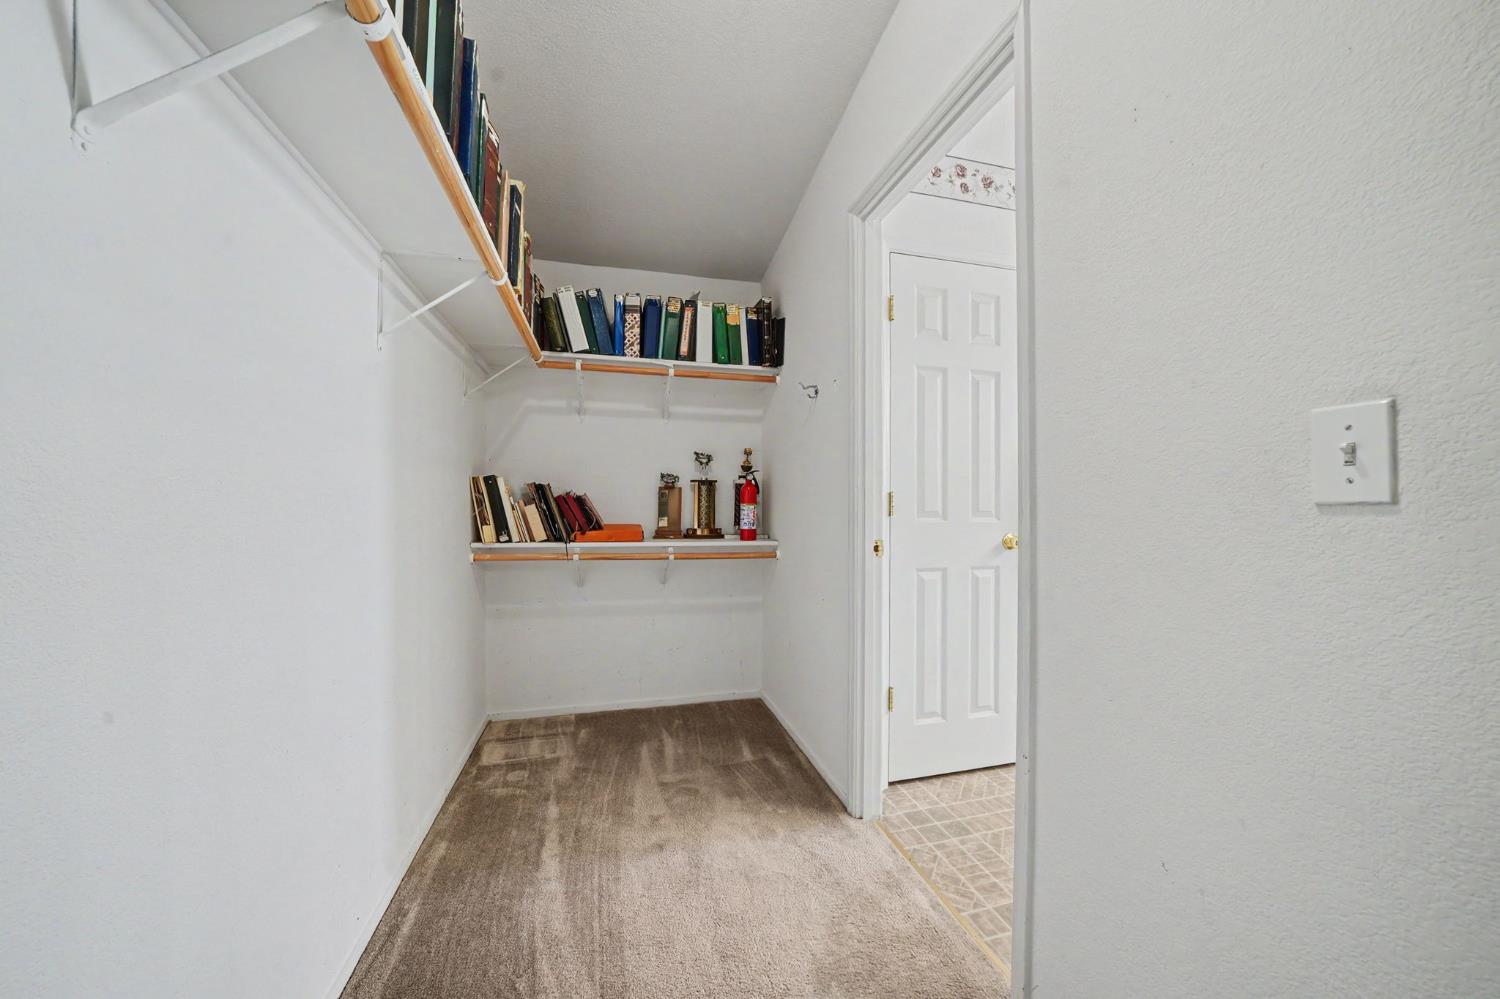
Carpeted storage closet with wall shelves lined with books and a white paneled door.
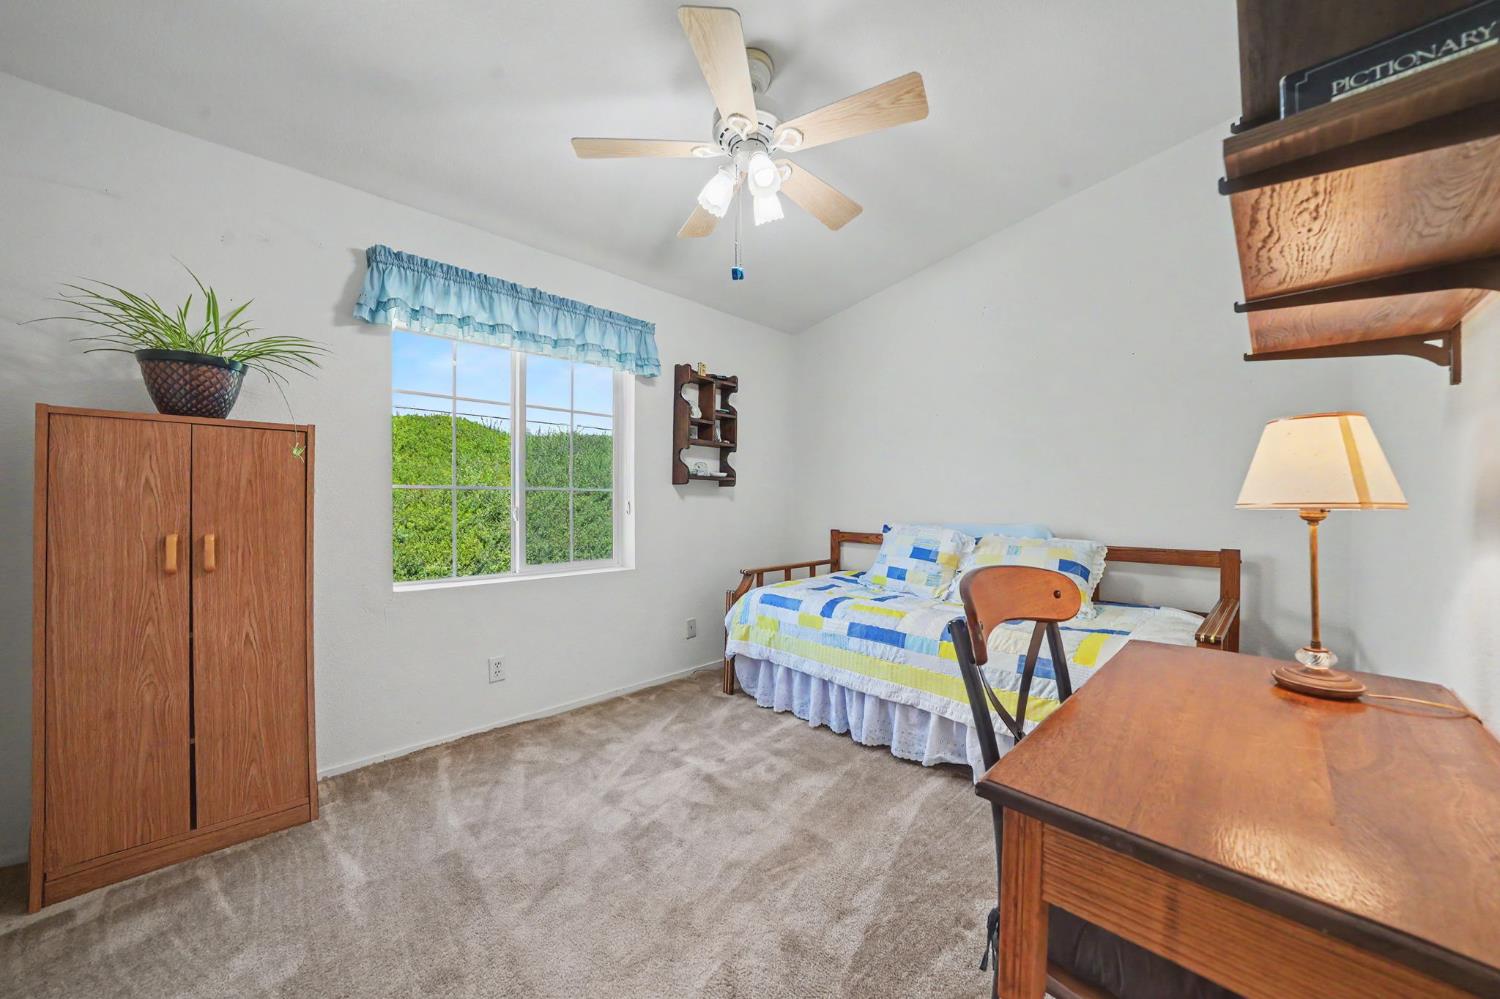
Bedroom with patchwork bedding, wooden furniture, and a window overlooking greenery.
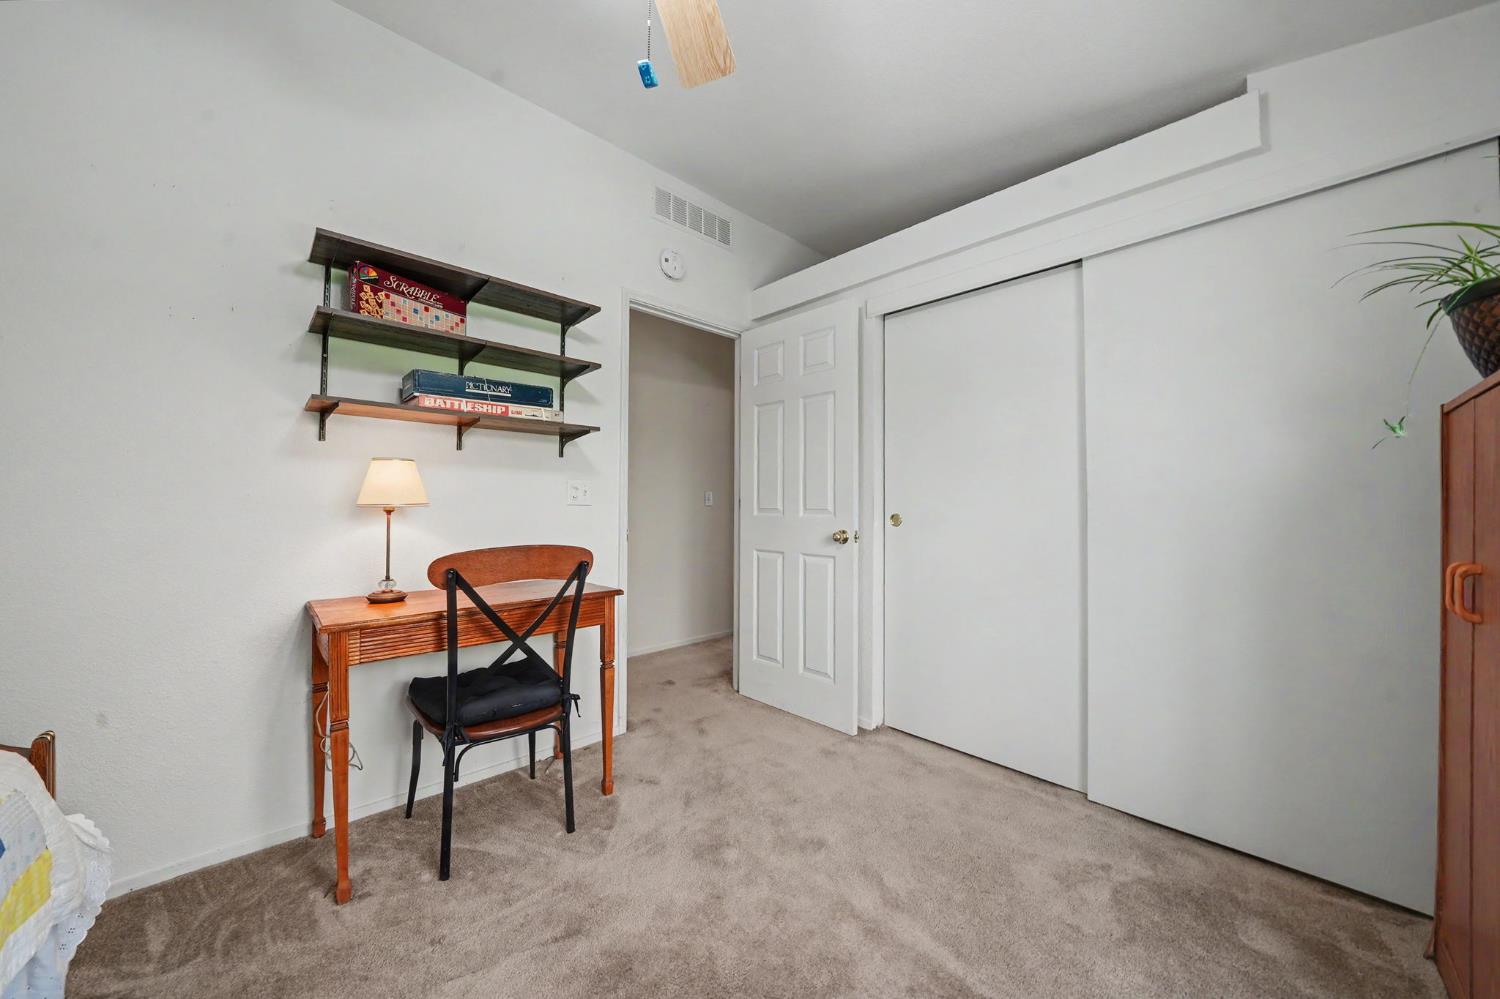
Carpeted bedroom with a desk, wall shelves, and large sliding closet doors.
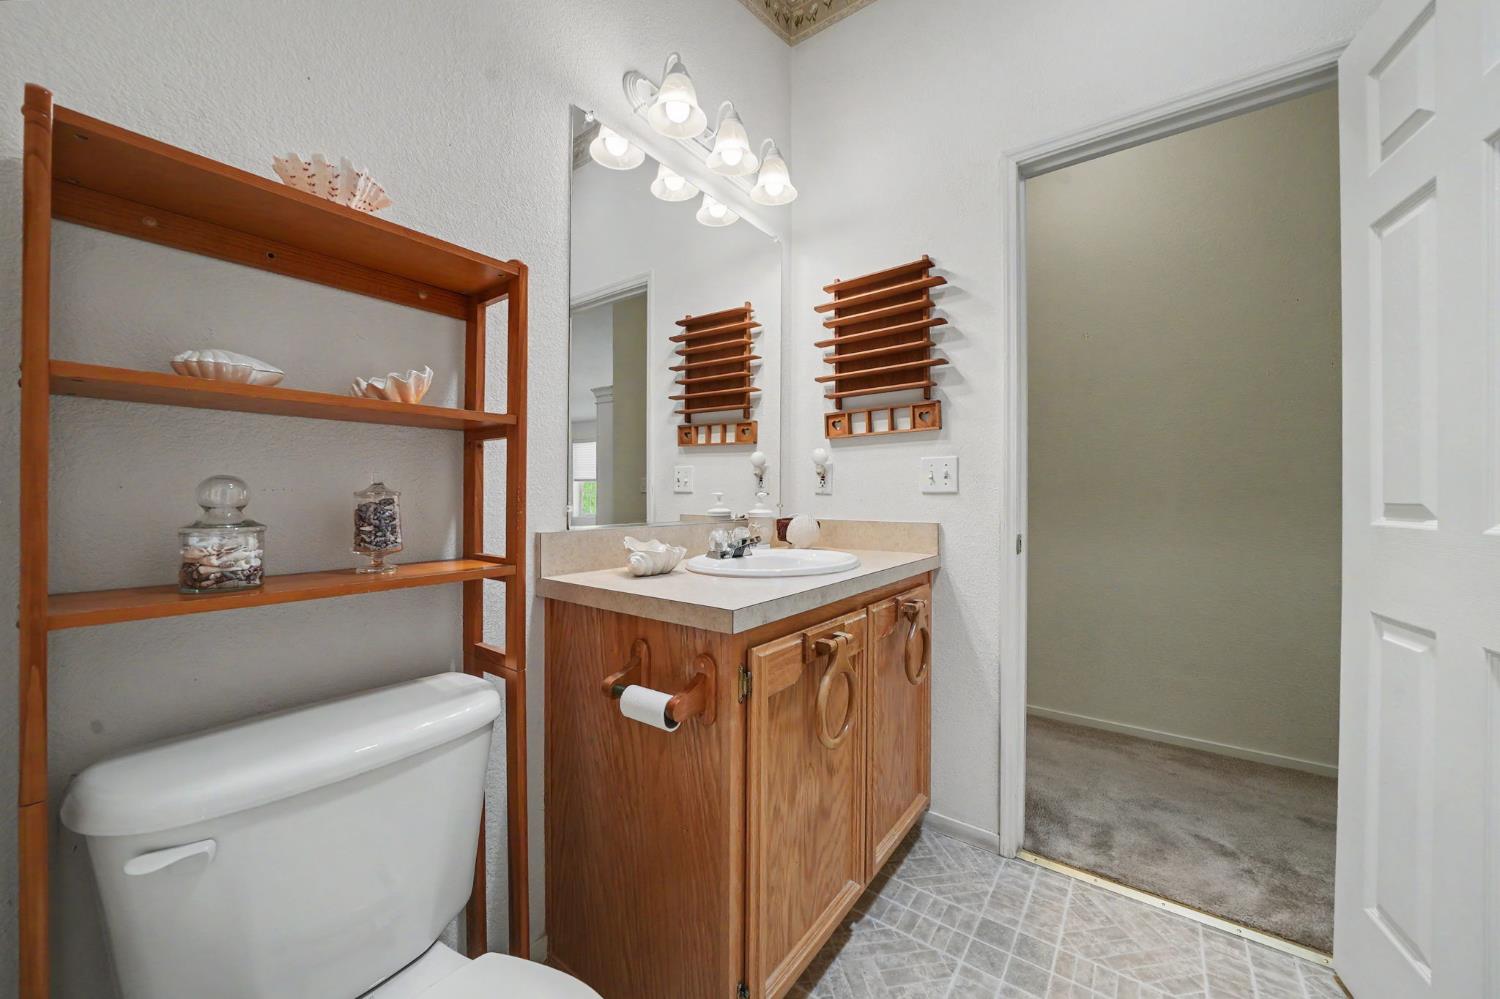
Bathroom with a wood vanity, large mirror, and open shelving beside the toilet.
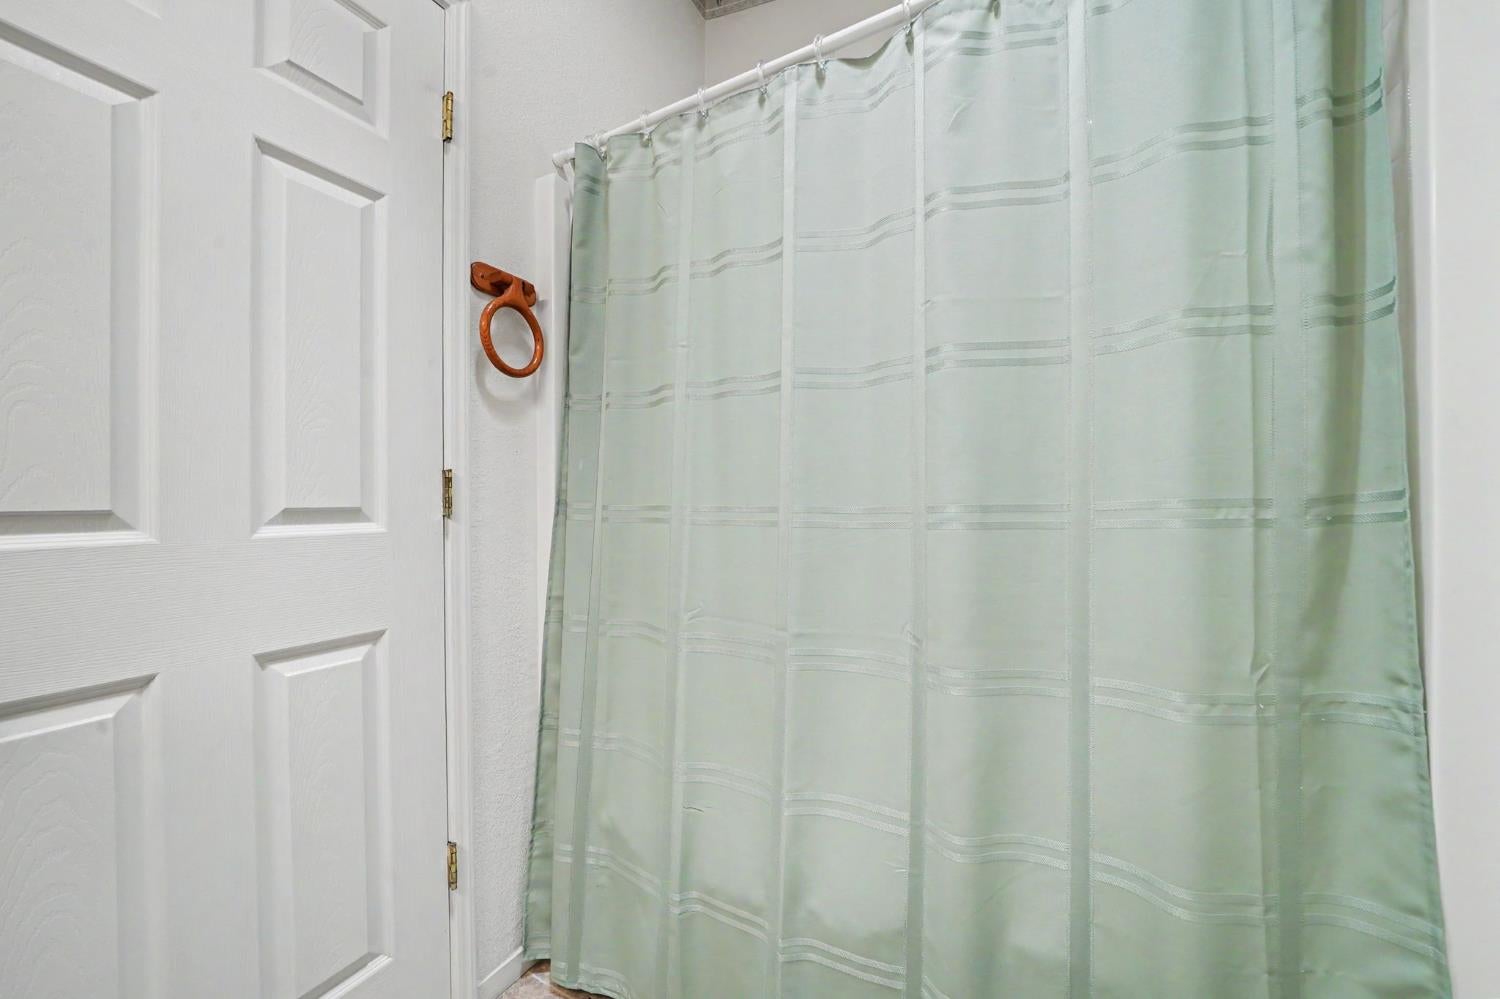
Bathroom with a pale green striped shower curtain beside a white paneled door.
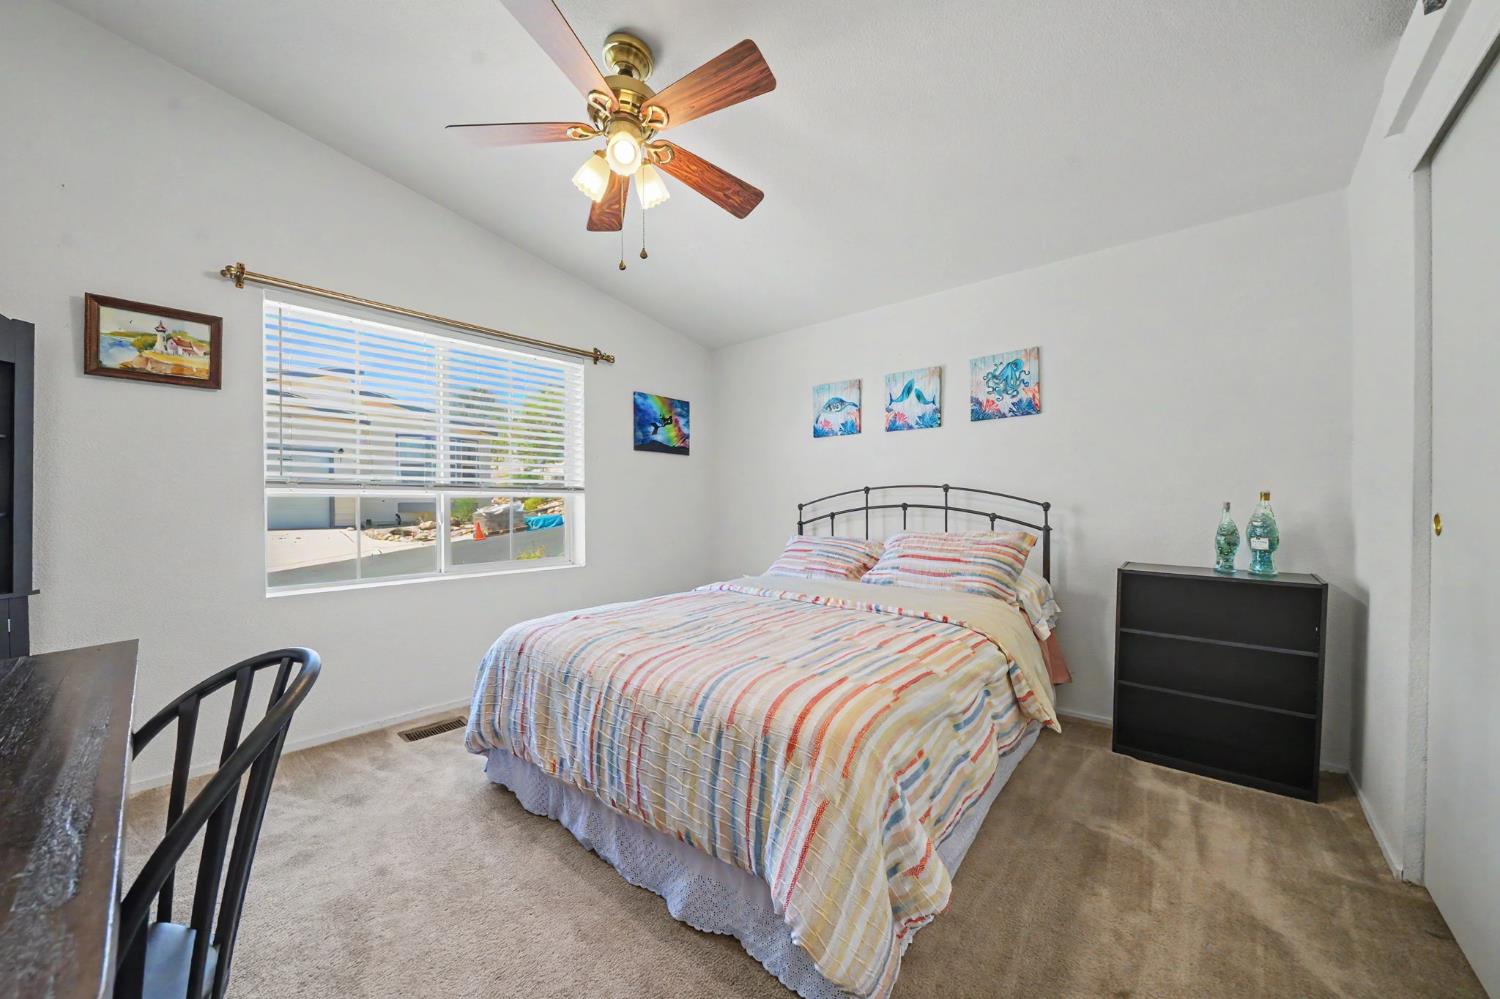
Bedroom with a striped comforter, black metal headboard, and ceiling fan.
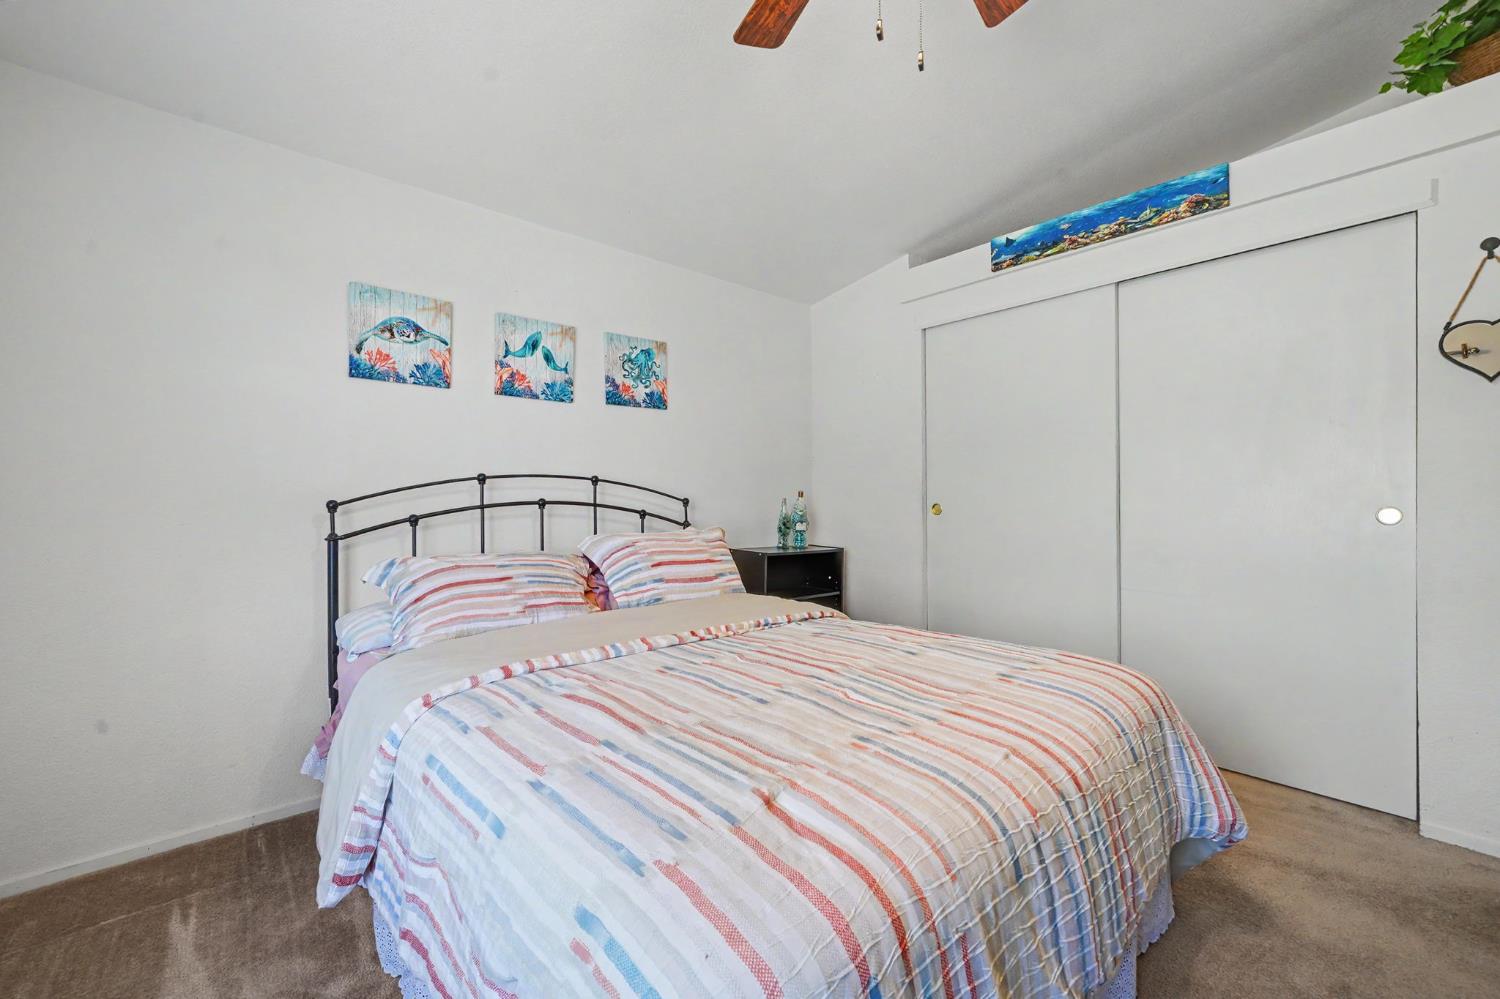
Bedroom with striped bedding, sliding closet doors, and ocean-themed wall art.
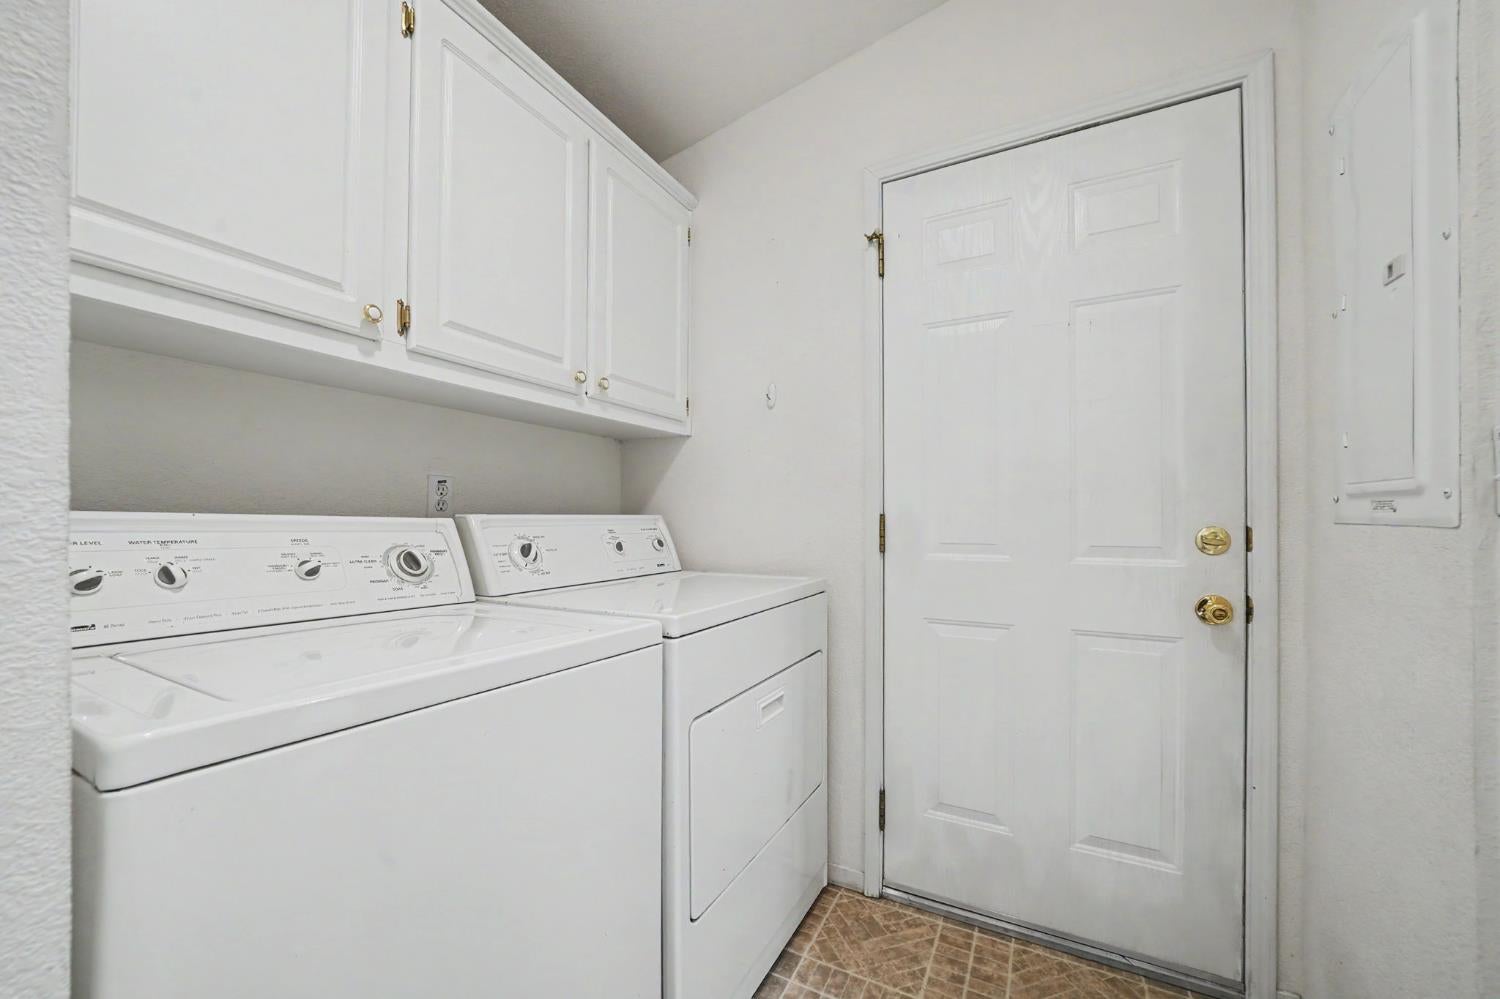
Laundry room with a top-loading washer, dryer, white upper cabinets, and a paneled door.
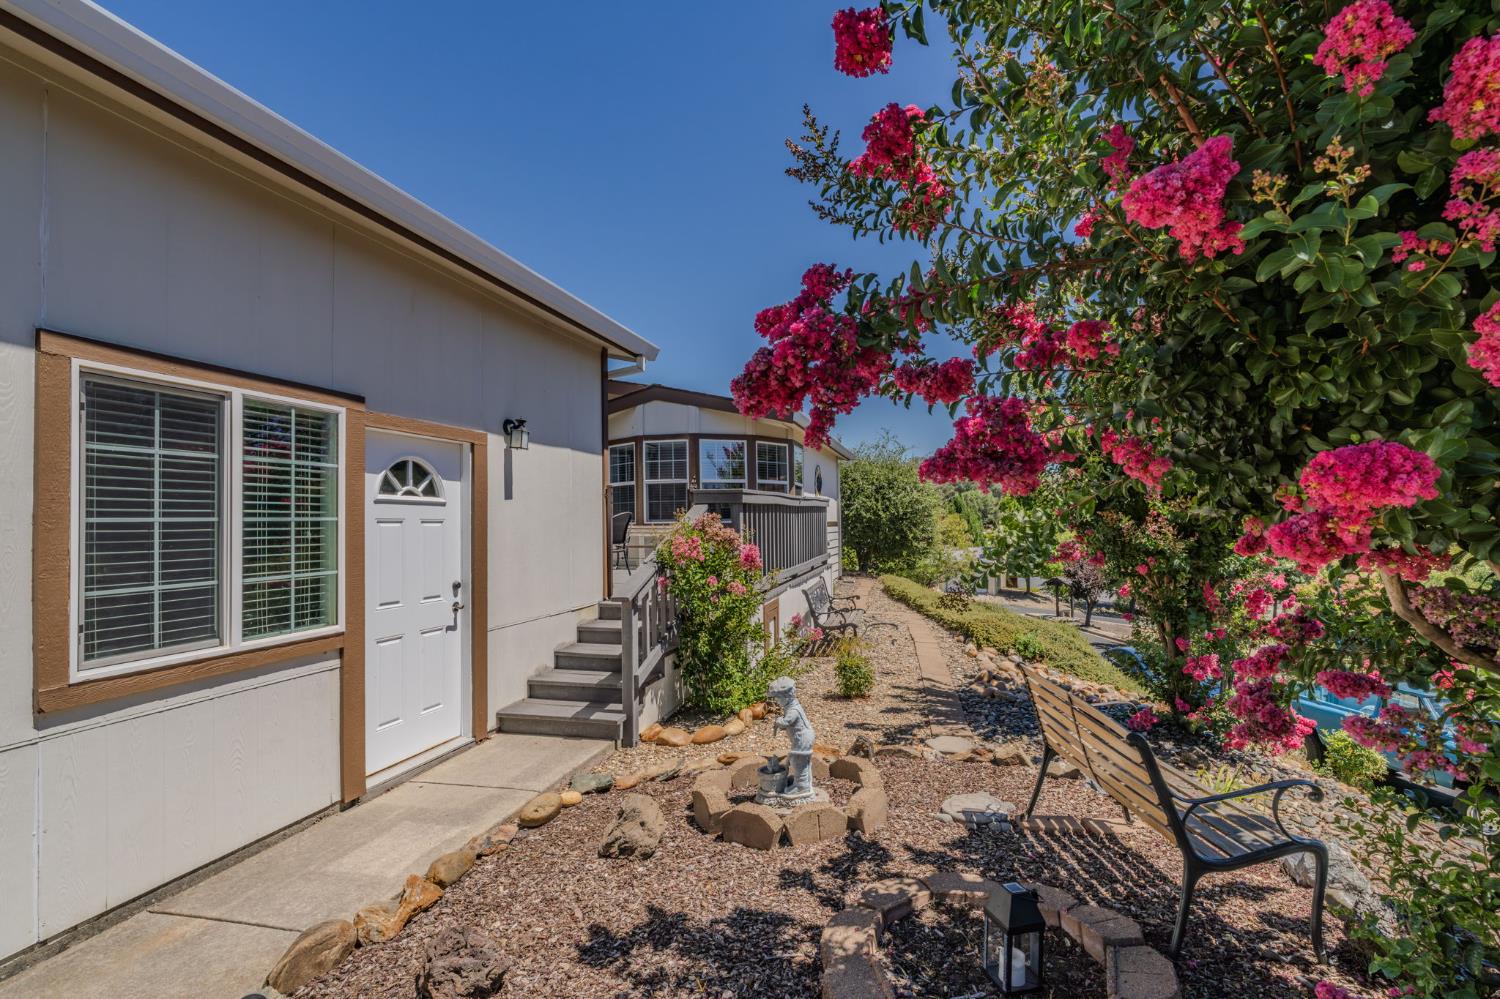
Home entrance beside a rock garden, benches, and a pink-flowering tree.
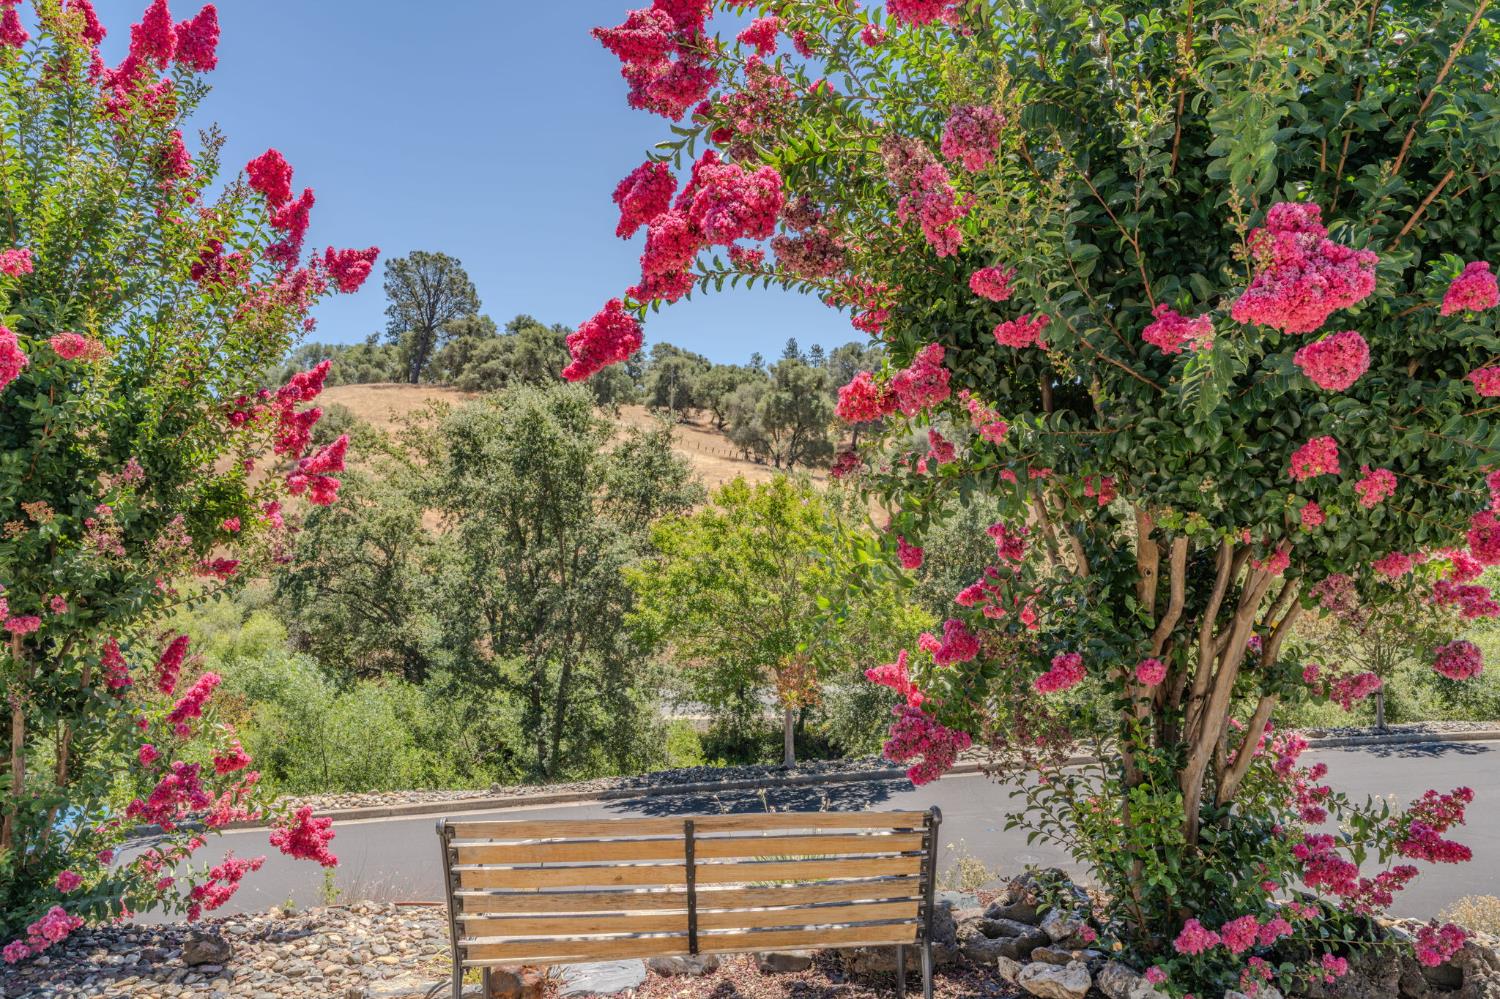
Roadside bench framed by pink crepe myrtles, facing a tree-dotted hillside.
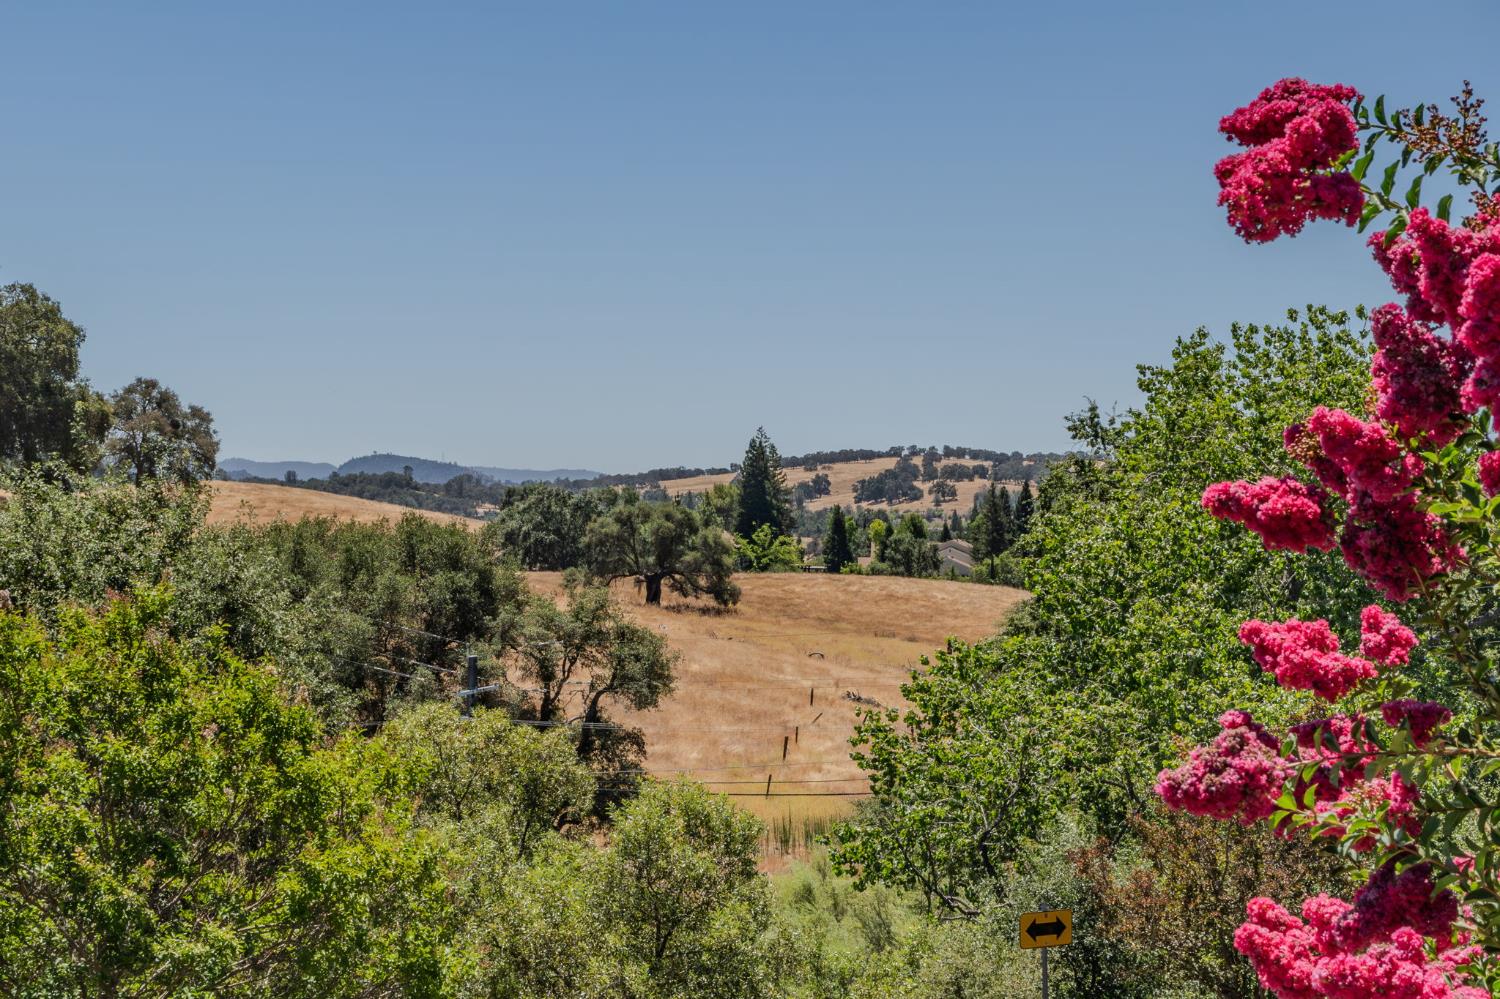
Rolling golden hills and fields framed by trees and bright pink flowers.
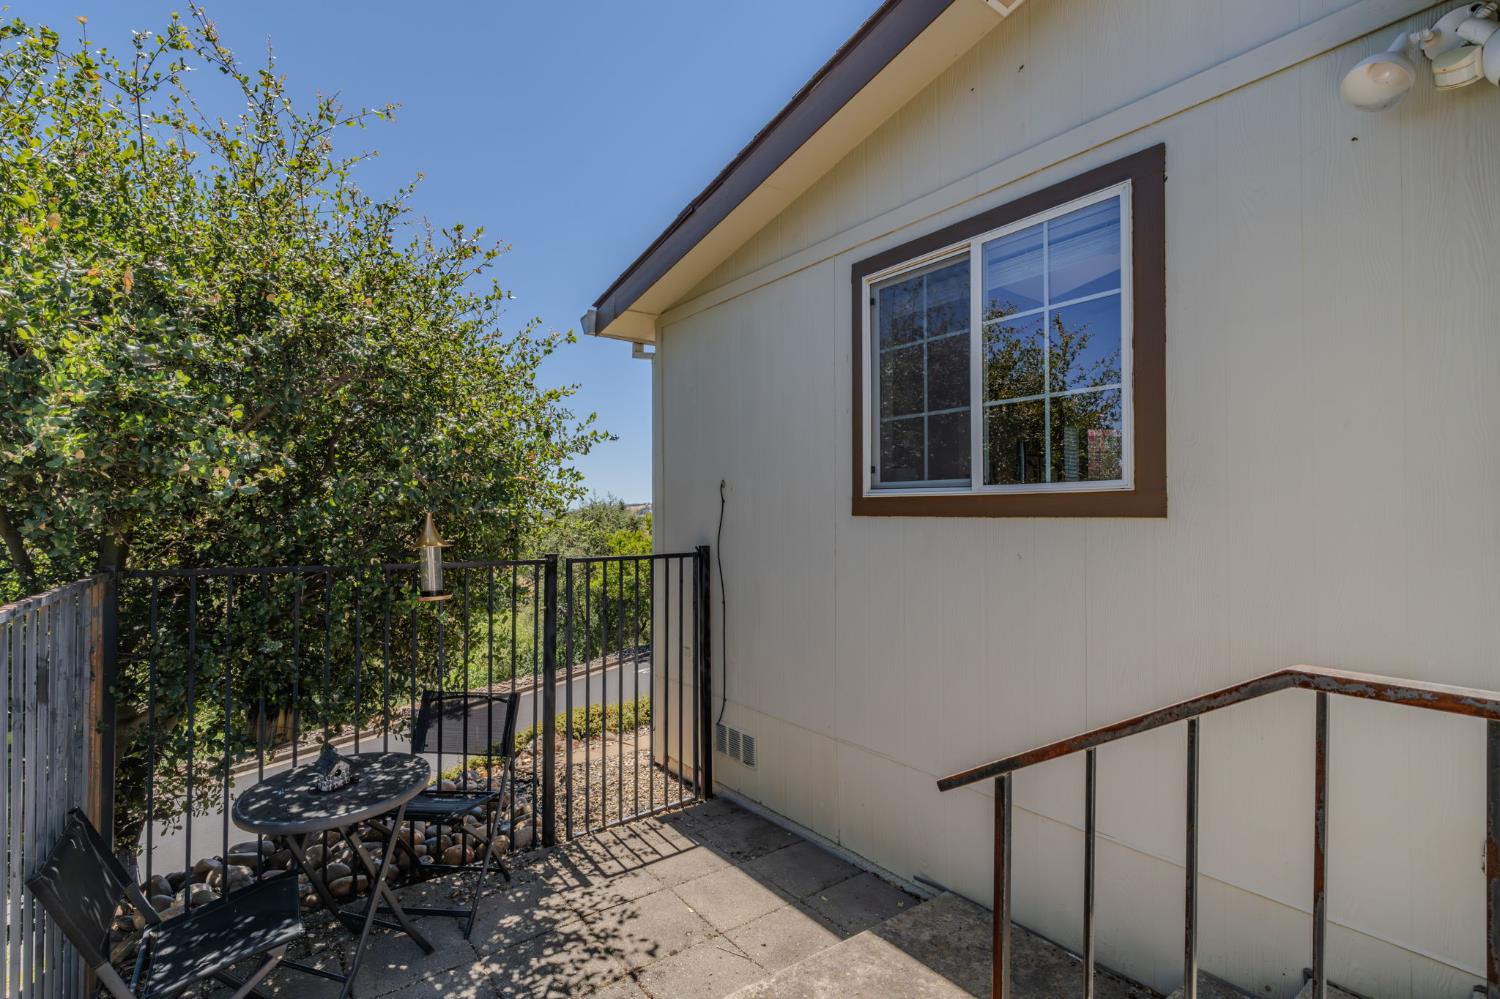
Paved patio beside a light-colored home, furnished with a small table and chairs and bordered by leafy trees.
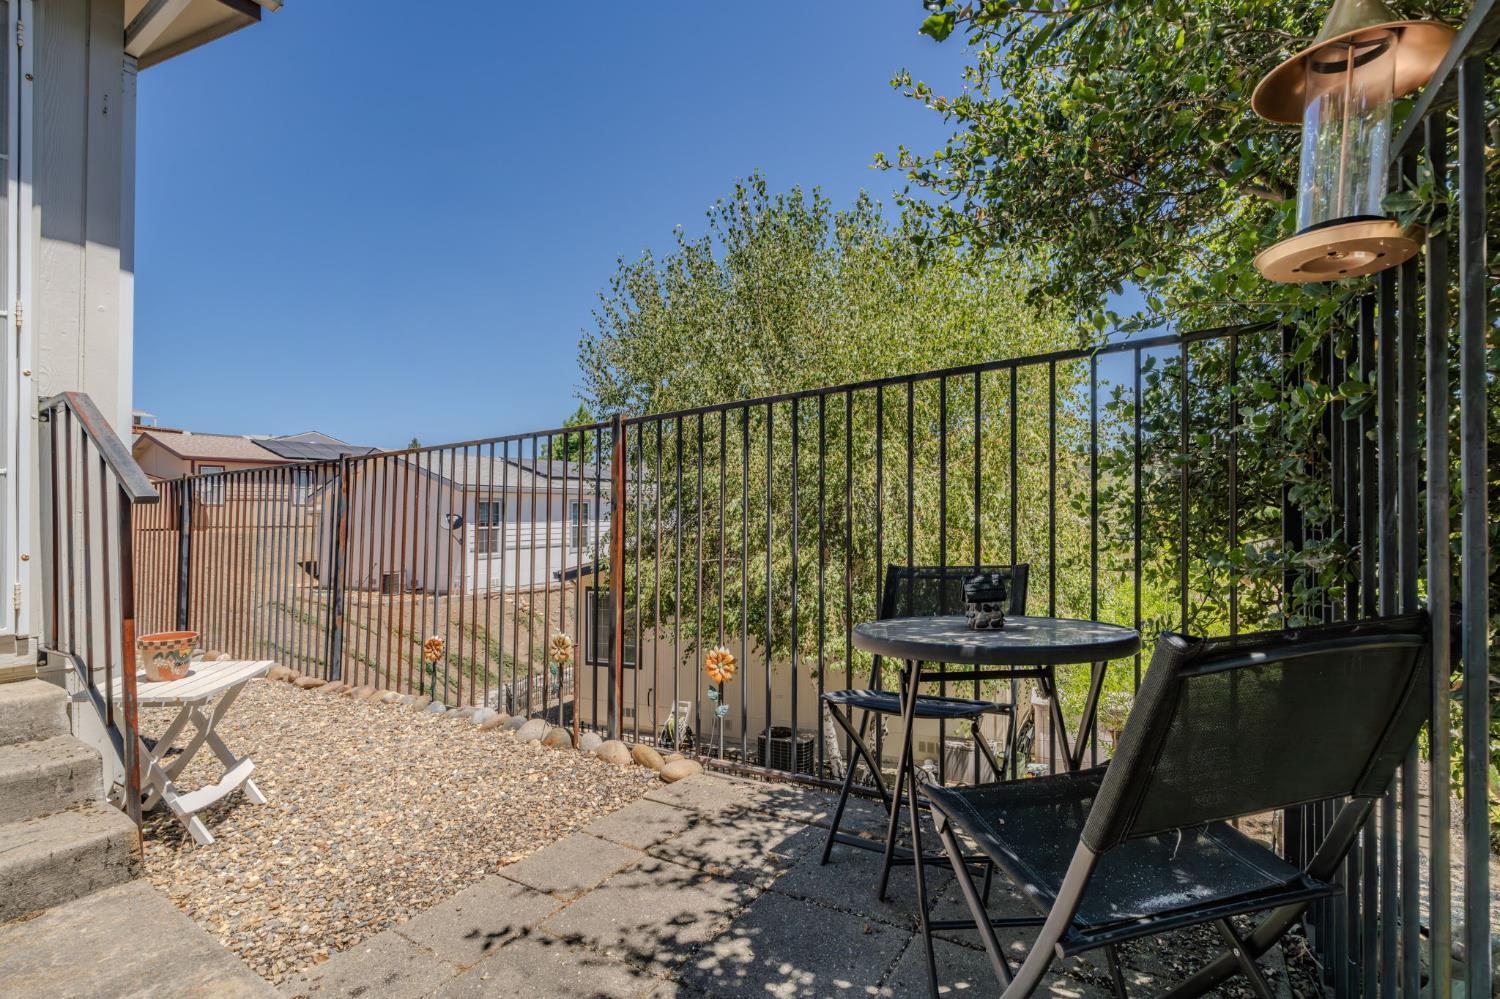
Patio with black railings, outdoor table and chairs, lounge seating, and leafy trees.
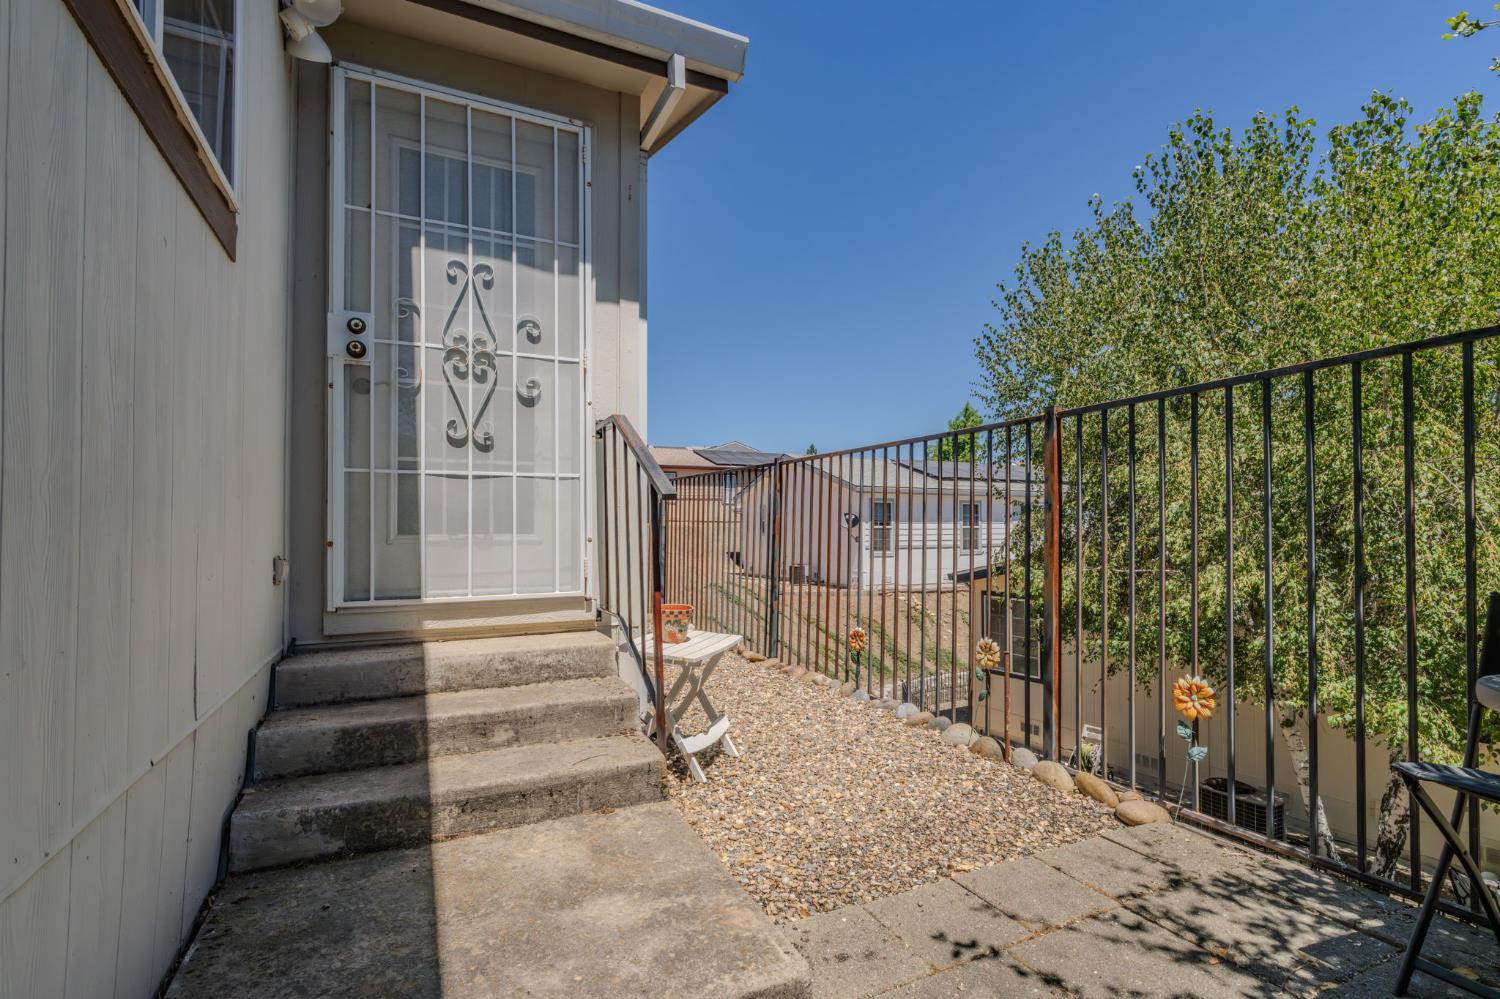
Gravel patio with concrete steps, a barred sliding door, and black metal railing.
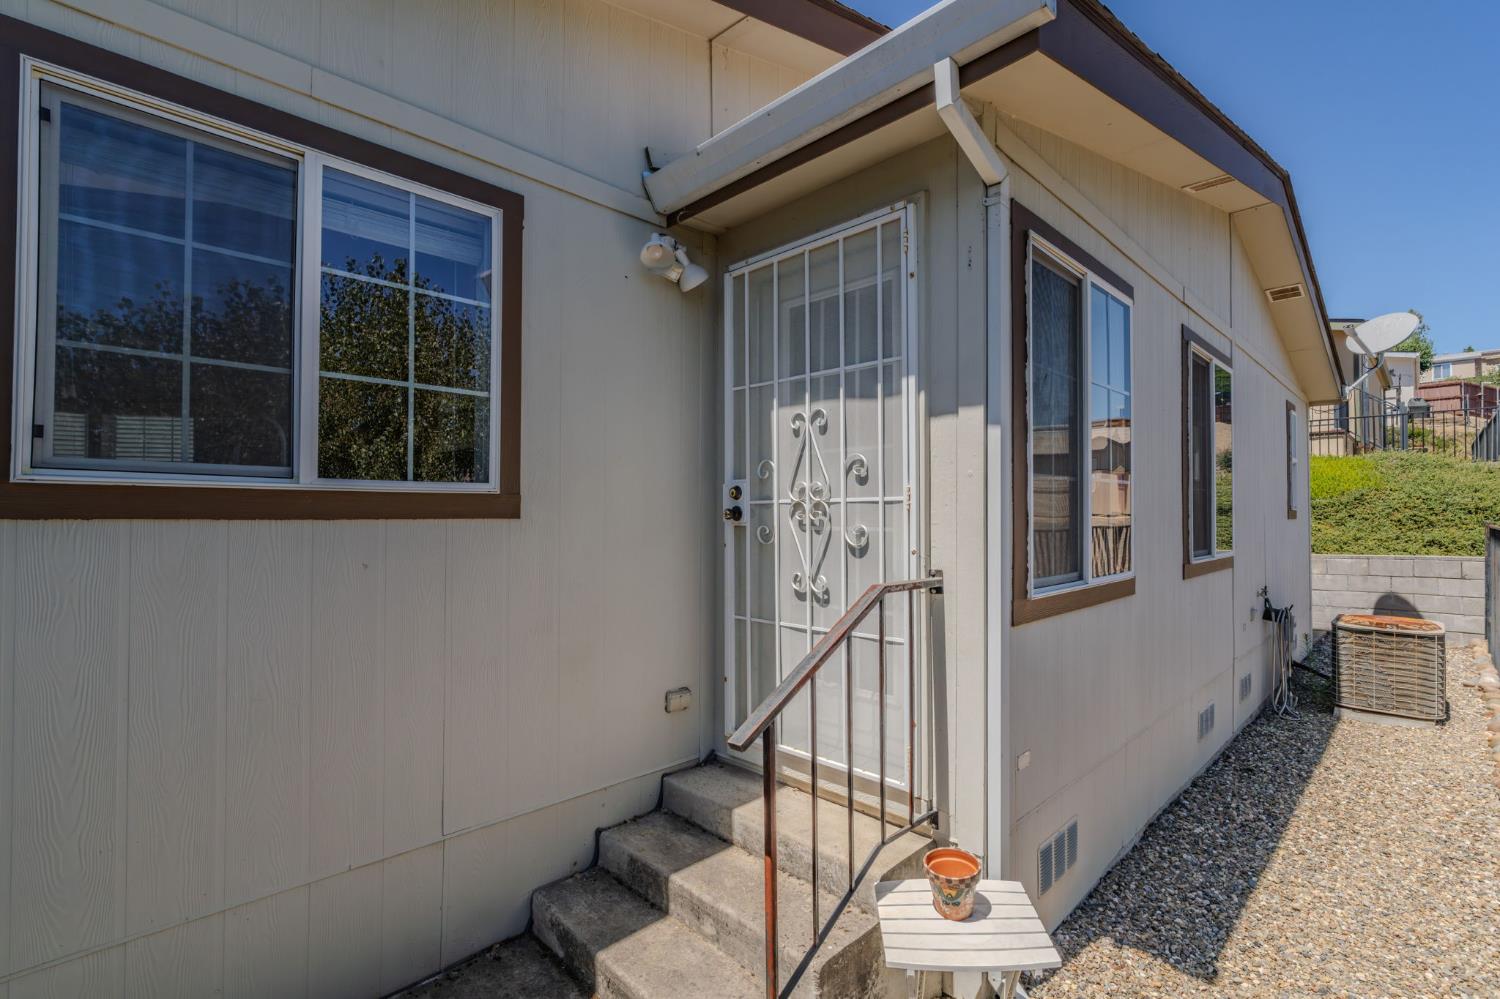
Home exterior with barred entry door, concrete steps, and gravel side yard.
Home exterior with a large white garage door, landscaped shrubs, and 197 marked on the curb.
Single-story home with a white garage, landscaped slope, and pink flowering tree.
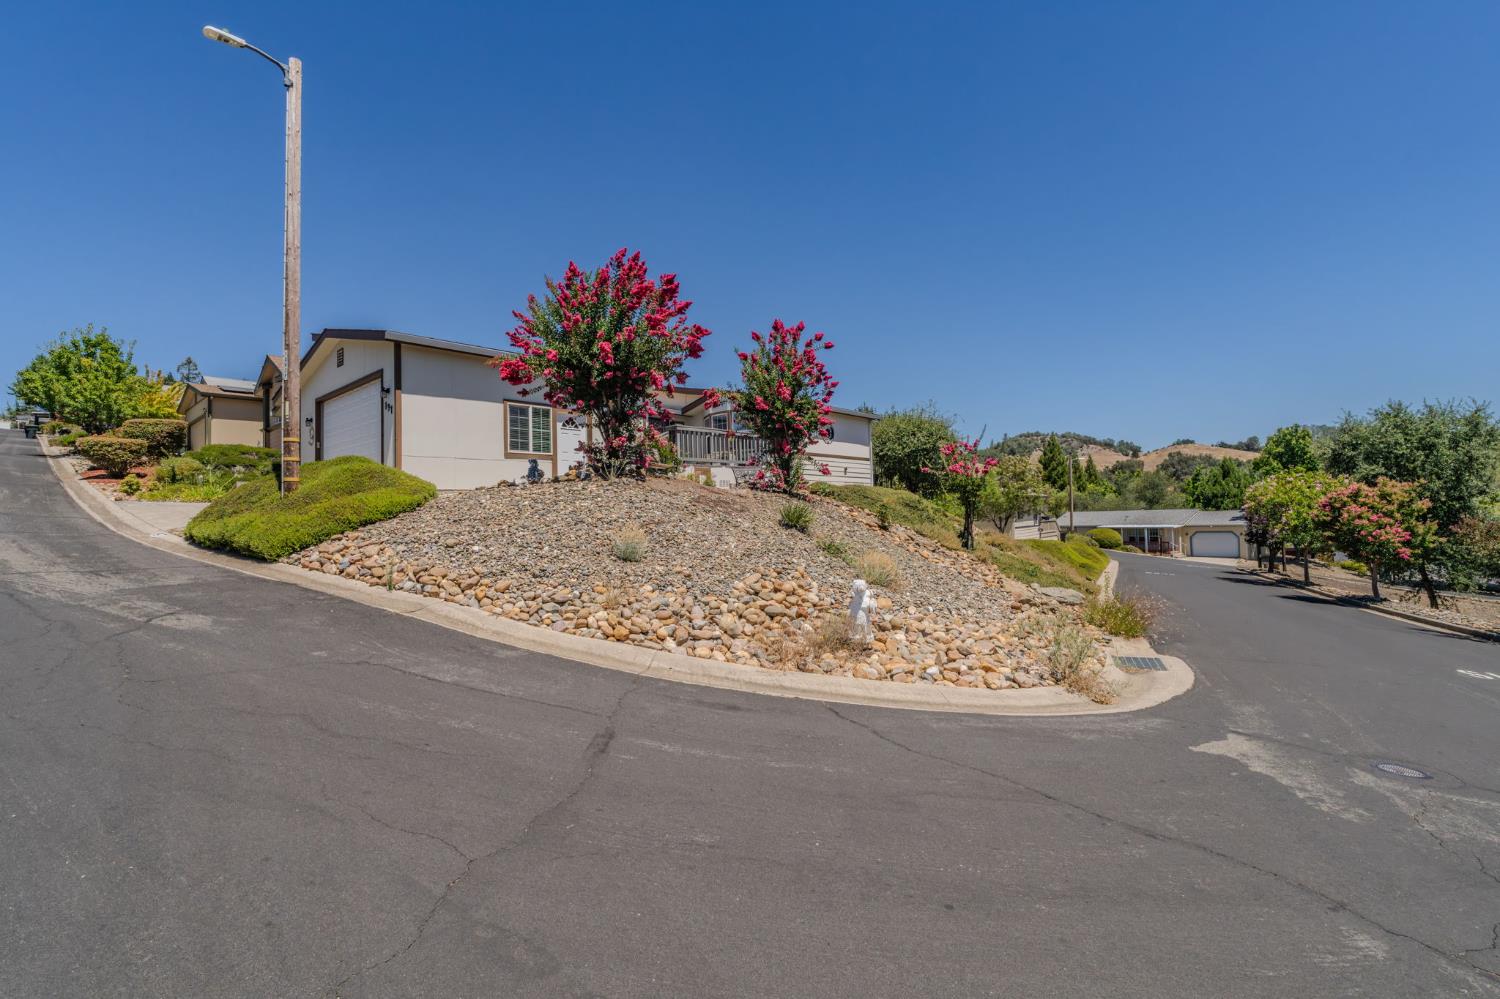
Single-story home on a landscaped corner lot with a rock garden and pink flowering trees.
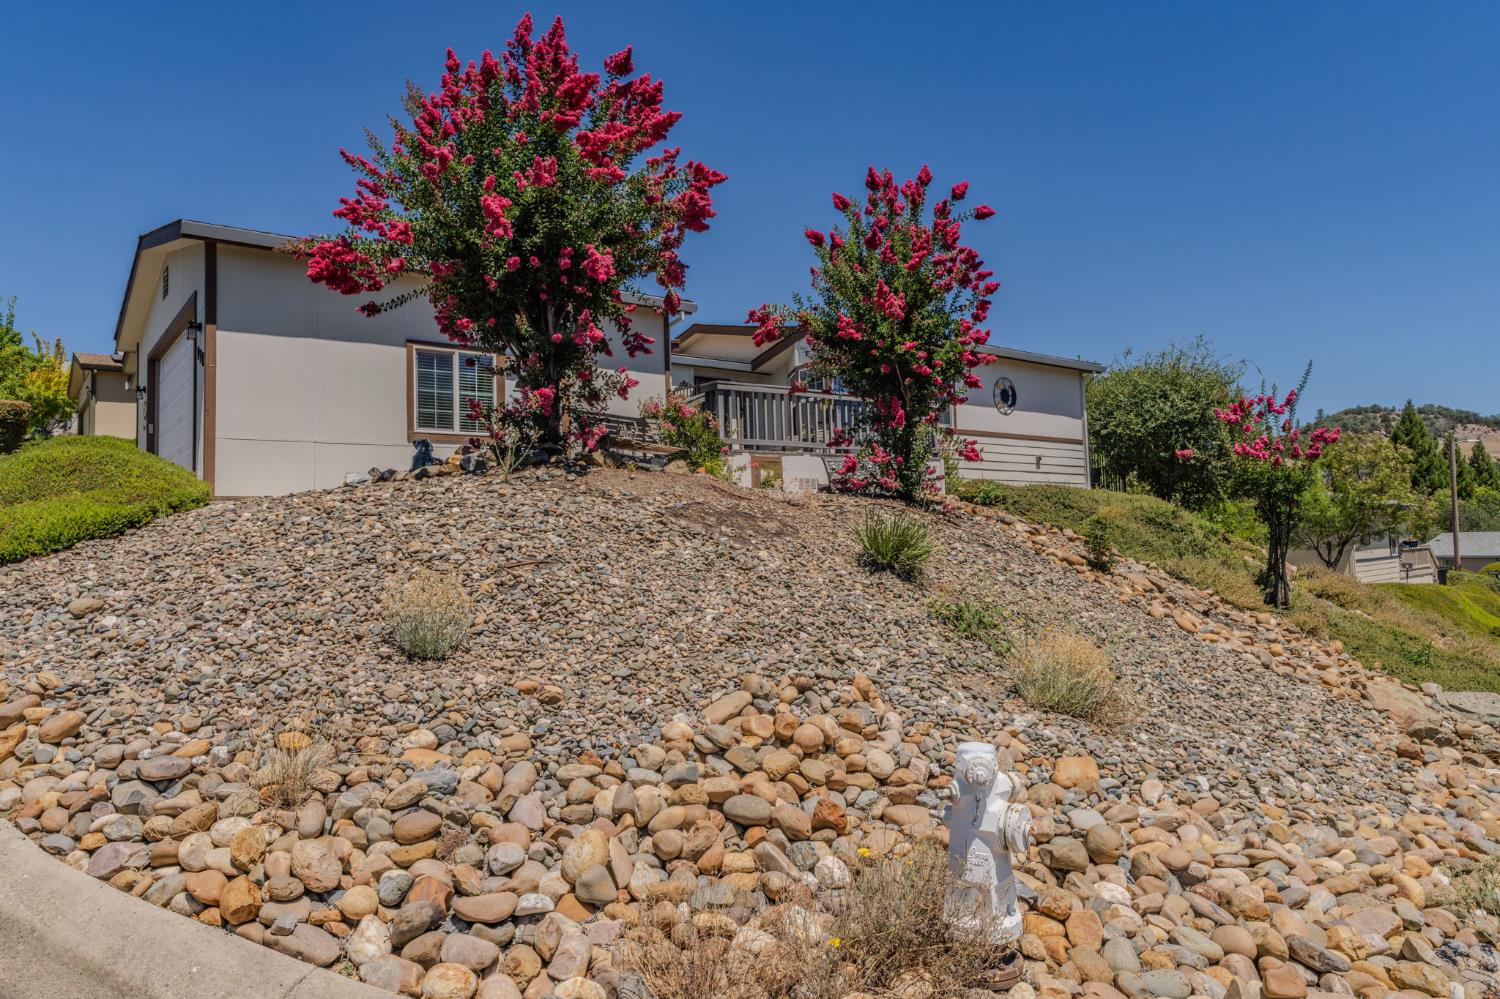
Low, light-colored home on a rocky slope, framed by pink flowering trees.
SEE ALL PHOTOS
Single-story home with a two-car garage, rock garden, and dry hills behind it.
Single-story home with a wide garage, landscaped rock beds, and house number 197 beside the garage.
Landscaped garden beside the home, with flowering trees, a bench, and a rocky hillside.
Furnished deck with a mosaic table, wicker chairs, and a bench beside bay windows.
Deck with a blue tiled table and seating, overlooking flowering shrubs and rolling hills.
Furnished wooden deck with outdoor dining set overlooking flowering trees and a wooded hillside.
Deck overlooking flowering trees and dry, tree-dotted hills.
Front entry porch with gray decking, an open doorway, and butterfly decorations on the wall.
Entry foyer with a white front door, tiled floor, and window overlooking the porch.
Living room with a white sectional, carpet, built-in entertainment cabinet, and large windows overlooking greenery.
Living room with a cream sectional sofa, round ottoman, and three windows overlooking greenery.
Living room with a light sectional sofa, beige carpet, and open dining and kitchen areas.
Furnished living room with a white built-in entertainment center and an open view to the dining area.
Open-plan kitchen and dining area with a dark breakfast bar, tall stools, and honey-colored cabinets.
Open living and dining area with beige carpet, a white sofa, and a dark counter with tall chairs.
Kitchen and dining area with wood cabinetry, a breakfast peninsula, and a table beside large windows.
Dining room with a wooden table and chairs beside bright bay windows overlooking flowering shrubs.
Kitchen and dining area with honey-colored cabinets, white appliances, and a large wooden table.
Dining area with a wooden table beside wide windows, opening into a carpeted living room.
Kitchen with honey-colored wood cabinets, white appliances, and a window above the sink.
Kitchen with honey-colored cabinets, white appliances, and a window over the sink.
Kitchen with honey-colored wood cabinets, a double sink beneath a large window, and a white dishwasher.
Kitchen with wood cabinets and white appliances, adjoining a dining area beside wide windows.
Kitchen with wood cabinets, patterned tile floors, and a dining table beside bay windows.
Staged bedroom with a blue quilted bed, lace-curtained windows, and a wood-blade ceiling fan.
Bedroom with a blue quilted bed, ceiling fan, and lace-curtained windows.
Bedroom with a teal-covered bed beside a glass-paneled door.
Bathroom with a wooden double vanity, large mirror, and floral ceiling trim.
Bathroom with a double-sink wood vanity, large mirror, and separate toilet area.
Carpeted storage closet with wall shelves lined with books and a white paneled door.
Bedroom with patchwork bedding, wooden furniture, and a window overlooking greenery.
Carpeted bedroom with a desk, wall shelves, and large sliding closet doors.
Bathroom with a wood vanity, large mirror, and open shelving beside the toilet.
Bathroom with a pale green striped shower curtain beside a white paneled door.
Bedroom with a striped comforter, black metal headboard, and ceiling fan.
Bedroom with striped bedding, sliding closet doors, and ocean-themed wall art.
Laundry room with a top-loading washer, dryer, white upper cabinets, and a paneled door.
Home entrance beside a rock garden, benches, and a pink-flowering tree.
Roadside bench framed by pink crepe myrtles, facing a tree-dotted hillside.
Rolling golden hills and fields framed by trees and bright pink flowers.
Paved patio beside a light-colored home, furnished with a small table and chairs and bordered by leafy trees.
Patio with black railings, outdoor table and chairs, lounge seating, and leafy trees.
Gravel patio with concrete steps, a barred sliding door, and black metal railing.
Home exterior with barred entry door, concrete steps, and gravel side yard.
Home exterior with a large white garage door, landscaped shrubs, and 197 marked on the curb.
Single-story home with a white garage, landscaped slope, and pink flowering tree.
Single-story home on a landscaped corner lot with a rock garden and pink flowering trees.
Low, light-colored home on a rocky slope, framed by pink flowering trees.
For Sale

20 Rollingwood Drive 197

20 Rollingwood Drive 197, Jackson, CA 95642

$209,000
Welcome to this bright, cheerful, and inviting manufactured home in the well-maintained Rollingwood Estates. Situated on a desirable corner lot with views of the surrounding hills, this home offers an open and comfortable floor plan. The spacious primary suite features private outdoor access, an attached bathroom with double sinks and a step-in shower, and a walk-in closet. Two additional bedrooms and a full hall bathroom provide plenty of room for guests, hobbies, or a home office. Additional features include an indoor laundry room and an attached two-car garage. The private front deck offers plenty of space to relax and enjoy the view. Conveniently located close to town, Rollingwood Estates also offers a clubhouse and community poola wonderful place to call home!

3
beds

2
baths

1,600 Sq.Ft. LIVING AREA

Tera  Donahoo

Tera Donahoo

Features & Amenities

Interior

  • total bedrooms3
  • Total bathrooms2
  • full bathrooms2
  • Flooring Carpet, Tile, Linoleum
  • APPLIANCES Washer, Dryer, Built-In Electric Range, Free-Standing Refrigerator, Dishwasher, Microwave, Range Hood, Self Cleaning Oven
  • other interior Features Double Vanity, Pantry, Laminate Counters

Area & Lot

  • Status For Sale
  • Living Area1,600 Sq.Ft.
  • MLS® ID226095543
  • TypeManufactured-Mobile
  • YEAR BUILT2002
  • NeighborhoodJackson
  • View DescriptionPasture, Hills
  • School DistrictAmador

Exterior

  • Garage Space2.0
  • water SourcePublic
  • utilitiesNatural Gas Available, Sewer Connected, Natural Gas Connected
  • roofComposition
  • lot featuresCorner Lot, Back Yard, Front Yard, Landscaped
  • parkingAttached, Garage Door Opener, Guest
  • HEAT TYPECentral
  • AIR CONDITIONINGCentral Air, Ceiling Fan(s)
  • sewerPublic Sewer
  • SubstructureOther
  • security FeaturesSmoke Detector(s), Carbon Monoxide Detector(s)

Financial

  • Sales Price$209,000
View Virtual Tour
Single-story home with a wide garage, landscaped rock beds, and house number 197 beside the garage.

Schedule a Showing

I would love to show you this beautiful property. Please select your preferred date and time below. I will be in touch shortly to confirm your appointment.

Schedule a Showing

I would love to show you this beautiful property. Please select your preferred date and time below. I will be in touch shortly to confirm your appointment.

Thank you for your interest in 20 Rollingwood Drive 197, Jackson, CA 95642. We are reviewing your request and will be in touch shortly!

Mortgage Calculator

Estimate your monthly mortgage payment, including the principal and interest, property taxes, and HOA. Adjust the values to generate a more accurate rate.

All estimates are provided for informational purposes only. Actual amounts may vary.
$0,000 Your Payment 20 15 65
$0,000 Your Payment

Jackson

Explore

Let's Find Your Dream Home

Whether buying or selling, Tera provides trusted guidance backed by award-winning experience and deep local knowledge. She is committed to making every transaction smooth, personalized, and successful from start to finish.

Follow Me on Instagram